SIGN UP Login/Register
1363 Blazen Ridge Court, Melbourne, FL 32934 Photo
New
1363 Blazen Ridge Court, Melbourne, FL 32934 Photo
New
1363 Blazen Ridge Court, Melbourne, FL 32934 Photo

23 Photos

1363 Blazen Ridge Court Melbourne, FL 32934
$424,900
  • Beds
    4
  • Baths
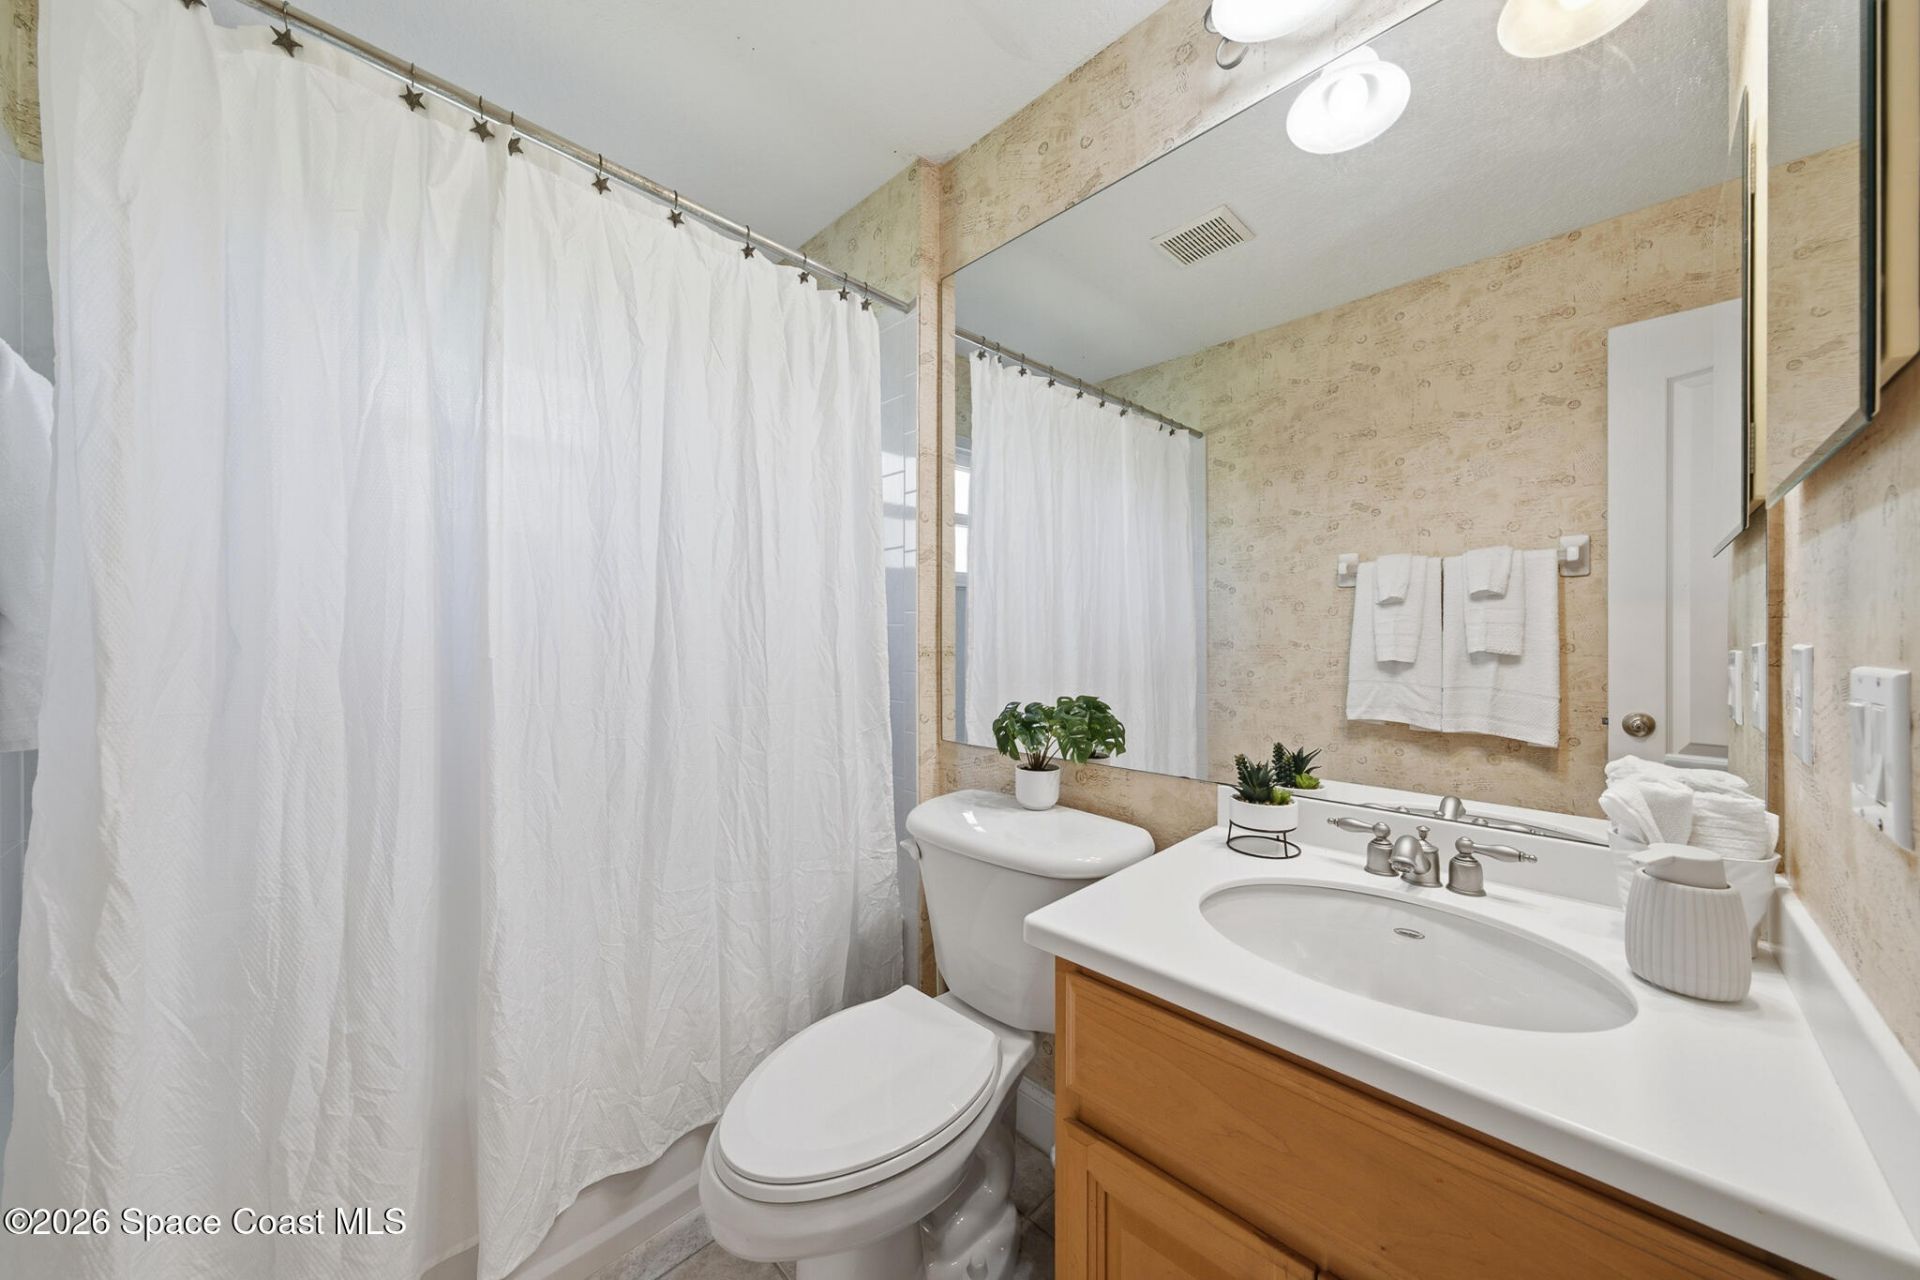
    3 full
  • Total Square Feet
    2,421
  • Lot Size
    0.24 acre(s)

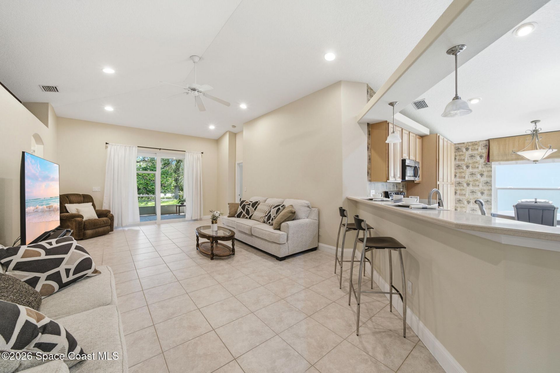
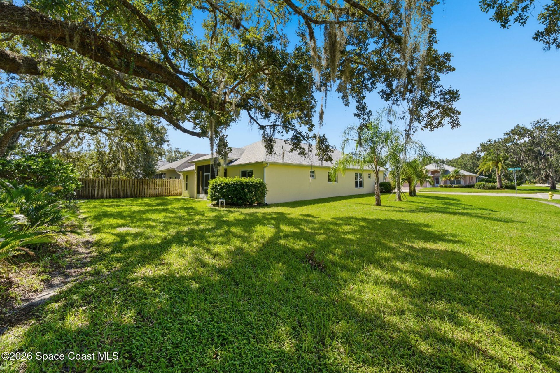
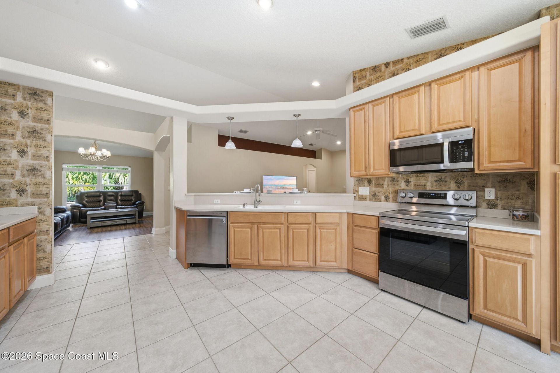
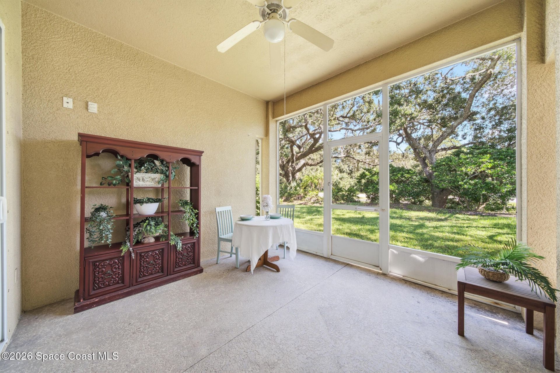
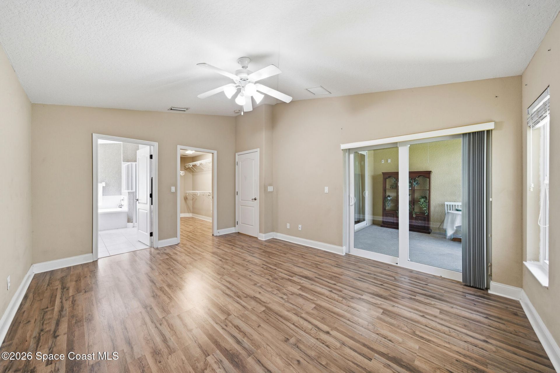
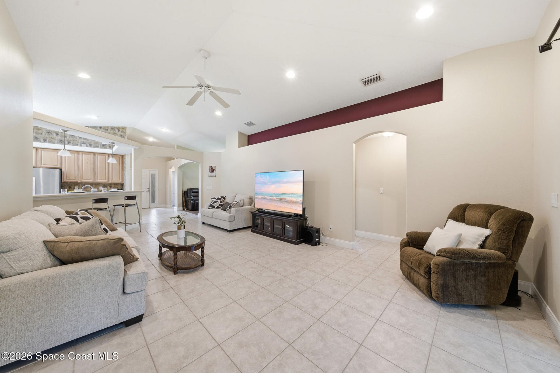
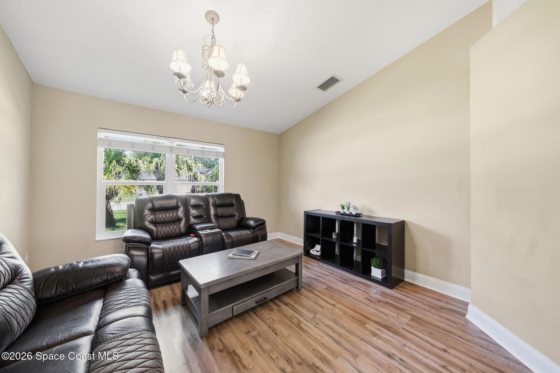
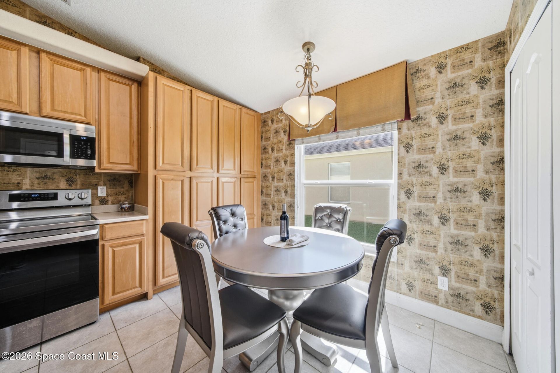
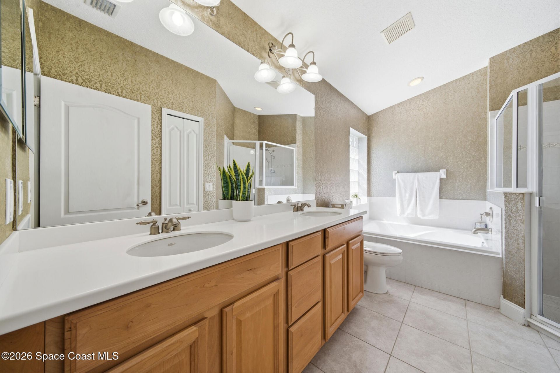
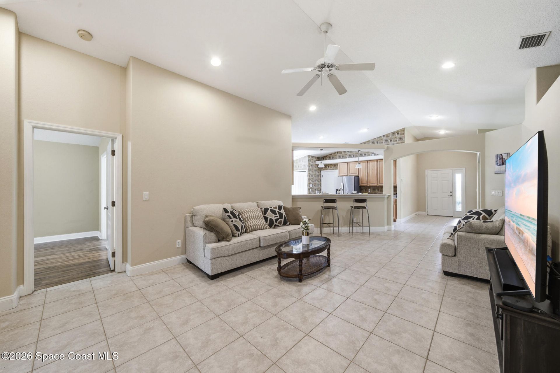
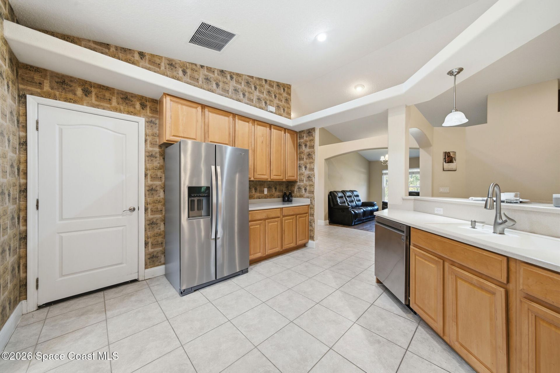
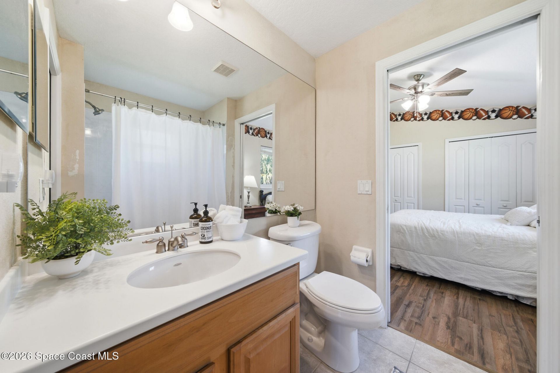
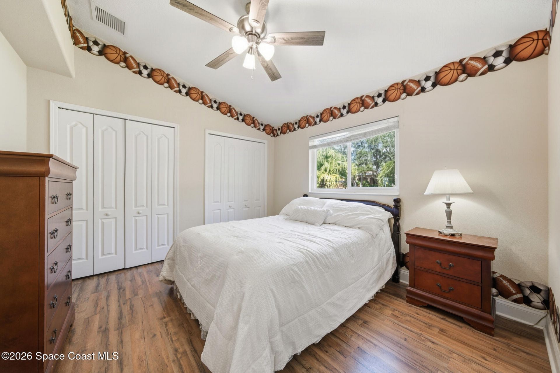
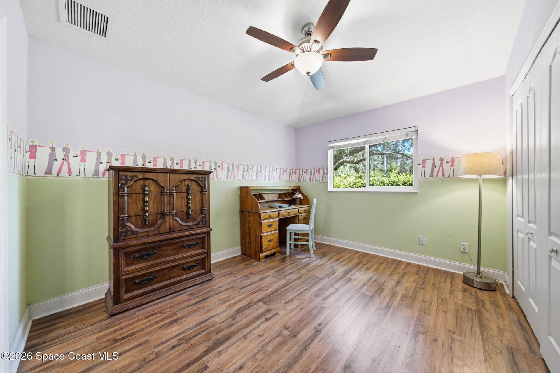
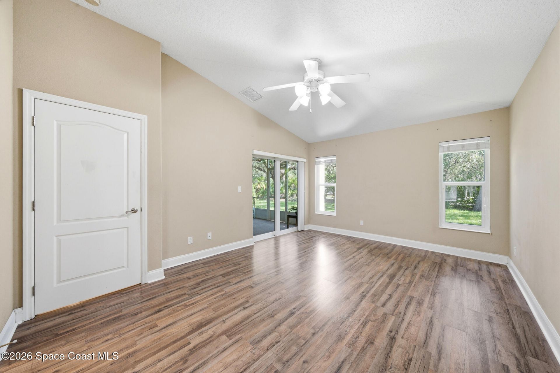
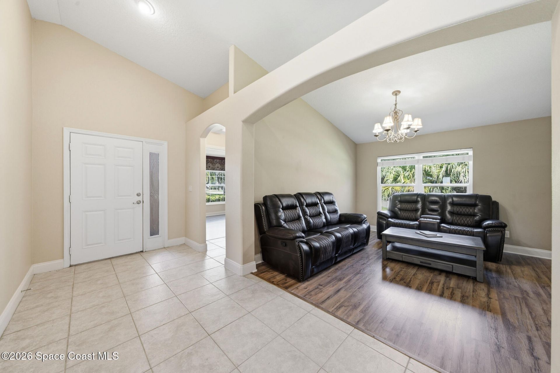
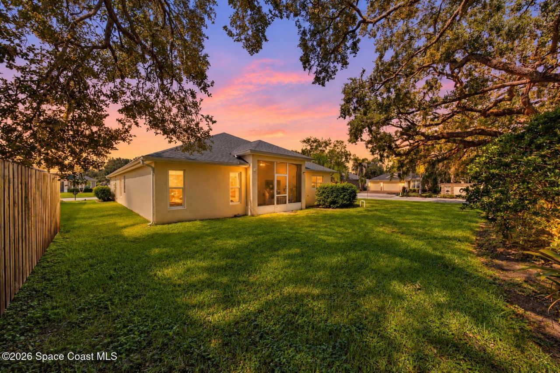
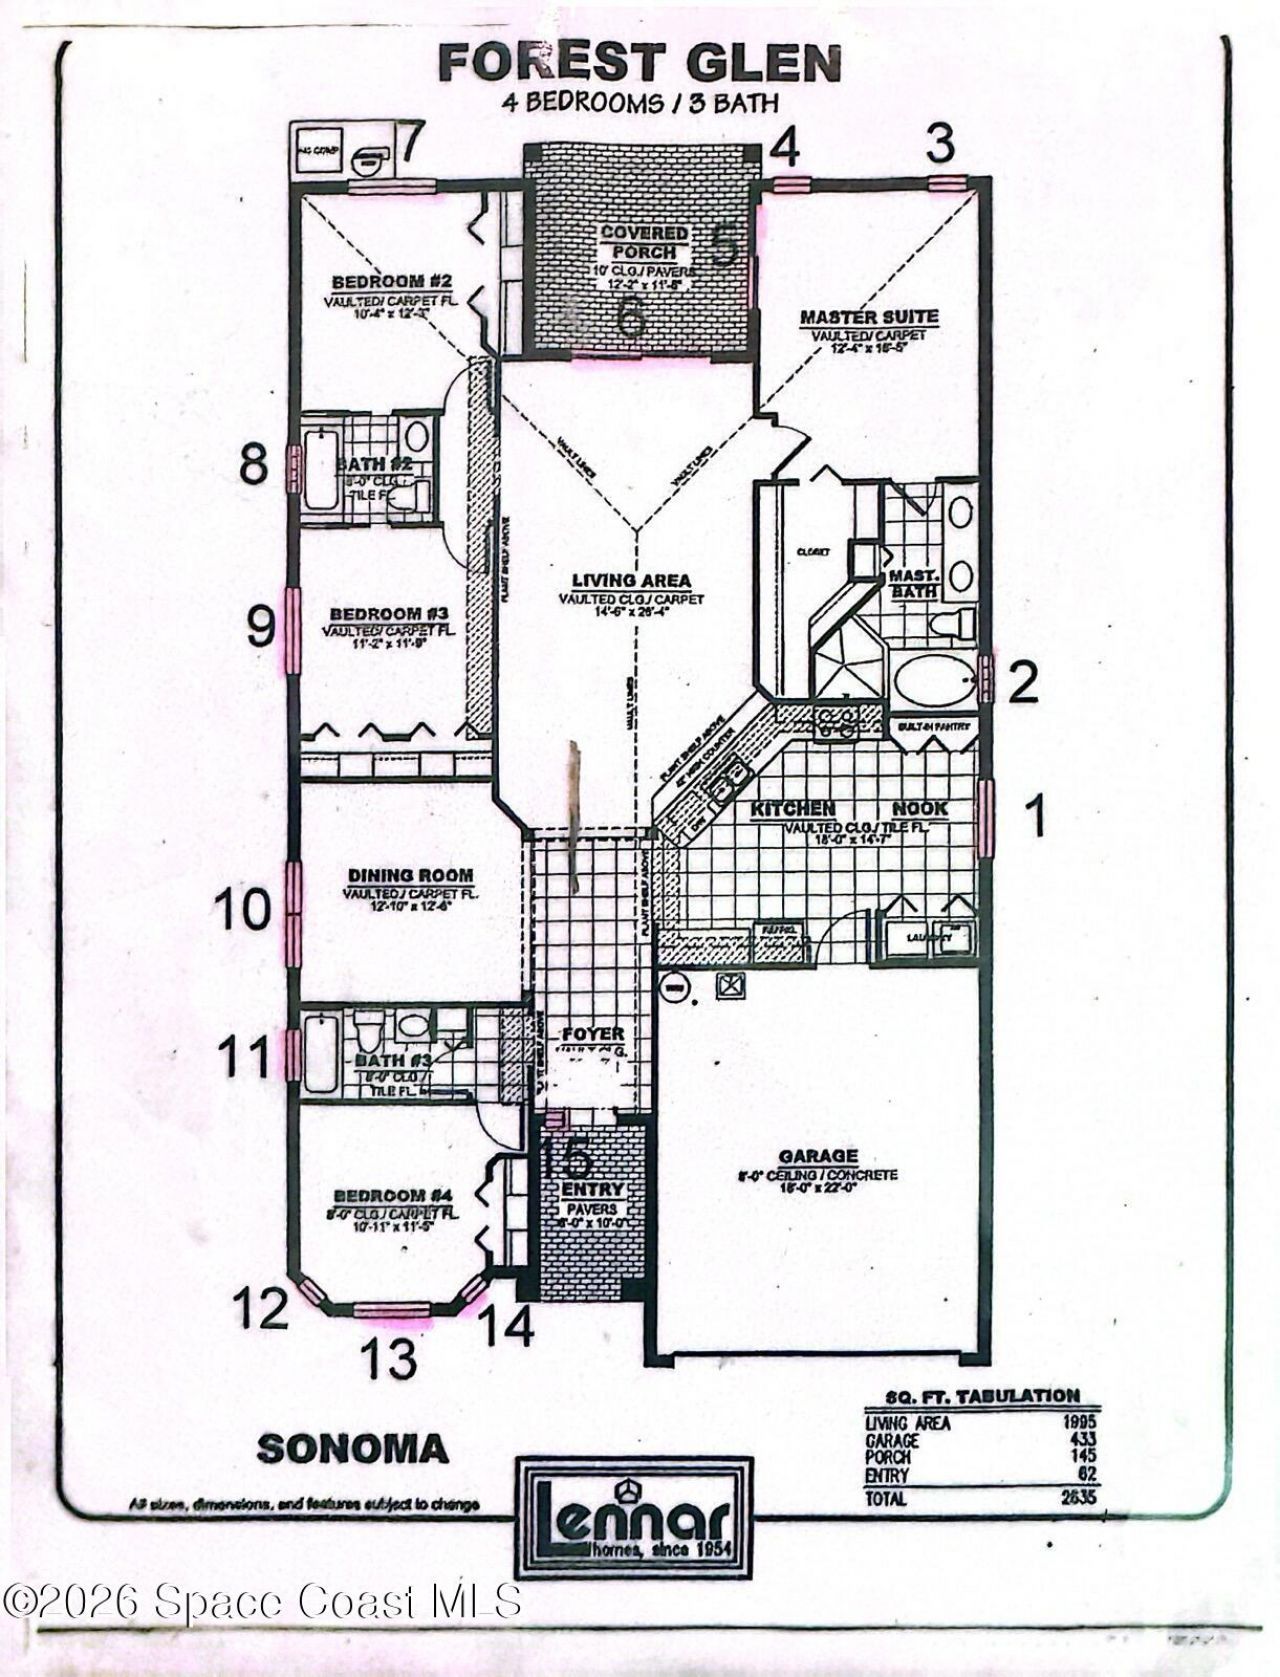
SPACE TO SPREAD OUT, ROOM TO ENTERTAIN! Imagine coming home to SOARING VAULTED CEILINGS, bright, OPEN LIVING SPACES, and a SPLIT-BEDROOM FLOOR PLAN that gives everyone room to enjoy their own space while making it easy to come together. Situated on a CORNER LOT in Melbournes Oak Forest community, this 4-bedroom, 3-bath home offers the flexibility to fit your lifestyle!Picture hosting friends in the spacious living area, enjoying casual meals in the EAT-IN KITCHEN, or transforming the FORMAL DINI...

View More

Property Summary

MLS Number: 1091211
Status: Active
Days on Market: 5
Subdivision: Oak Forest
County: Brevard
Bedrooms: 4
Total Square Feet: 2,421
Price Per Sq. Ft.: $176
Style: Ranch
New Construction: No
Waterfront: No
Property Type: Residential - Single Family
Cooling: Central Air
Garage: 2 car attached
Heating: Central
Lot Size: 0.24 Acres
Roof Type: Shingle
Stories: 1.0
Year Built: 2005

Featured Amenities

Breakfast Bar
Ceiling Fan(s)
Eat-in Kitchen
Entrance Foyer
Guest Suite
Jack and Jill Bath
Open Floorplan
Pantry
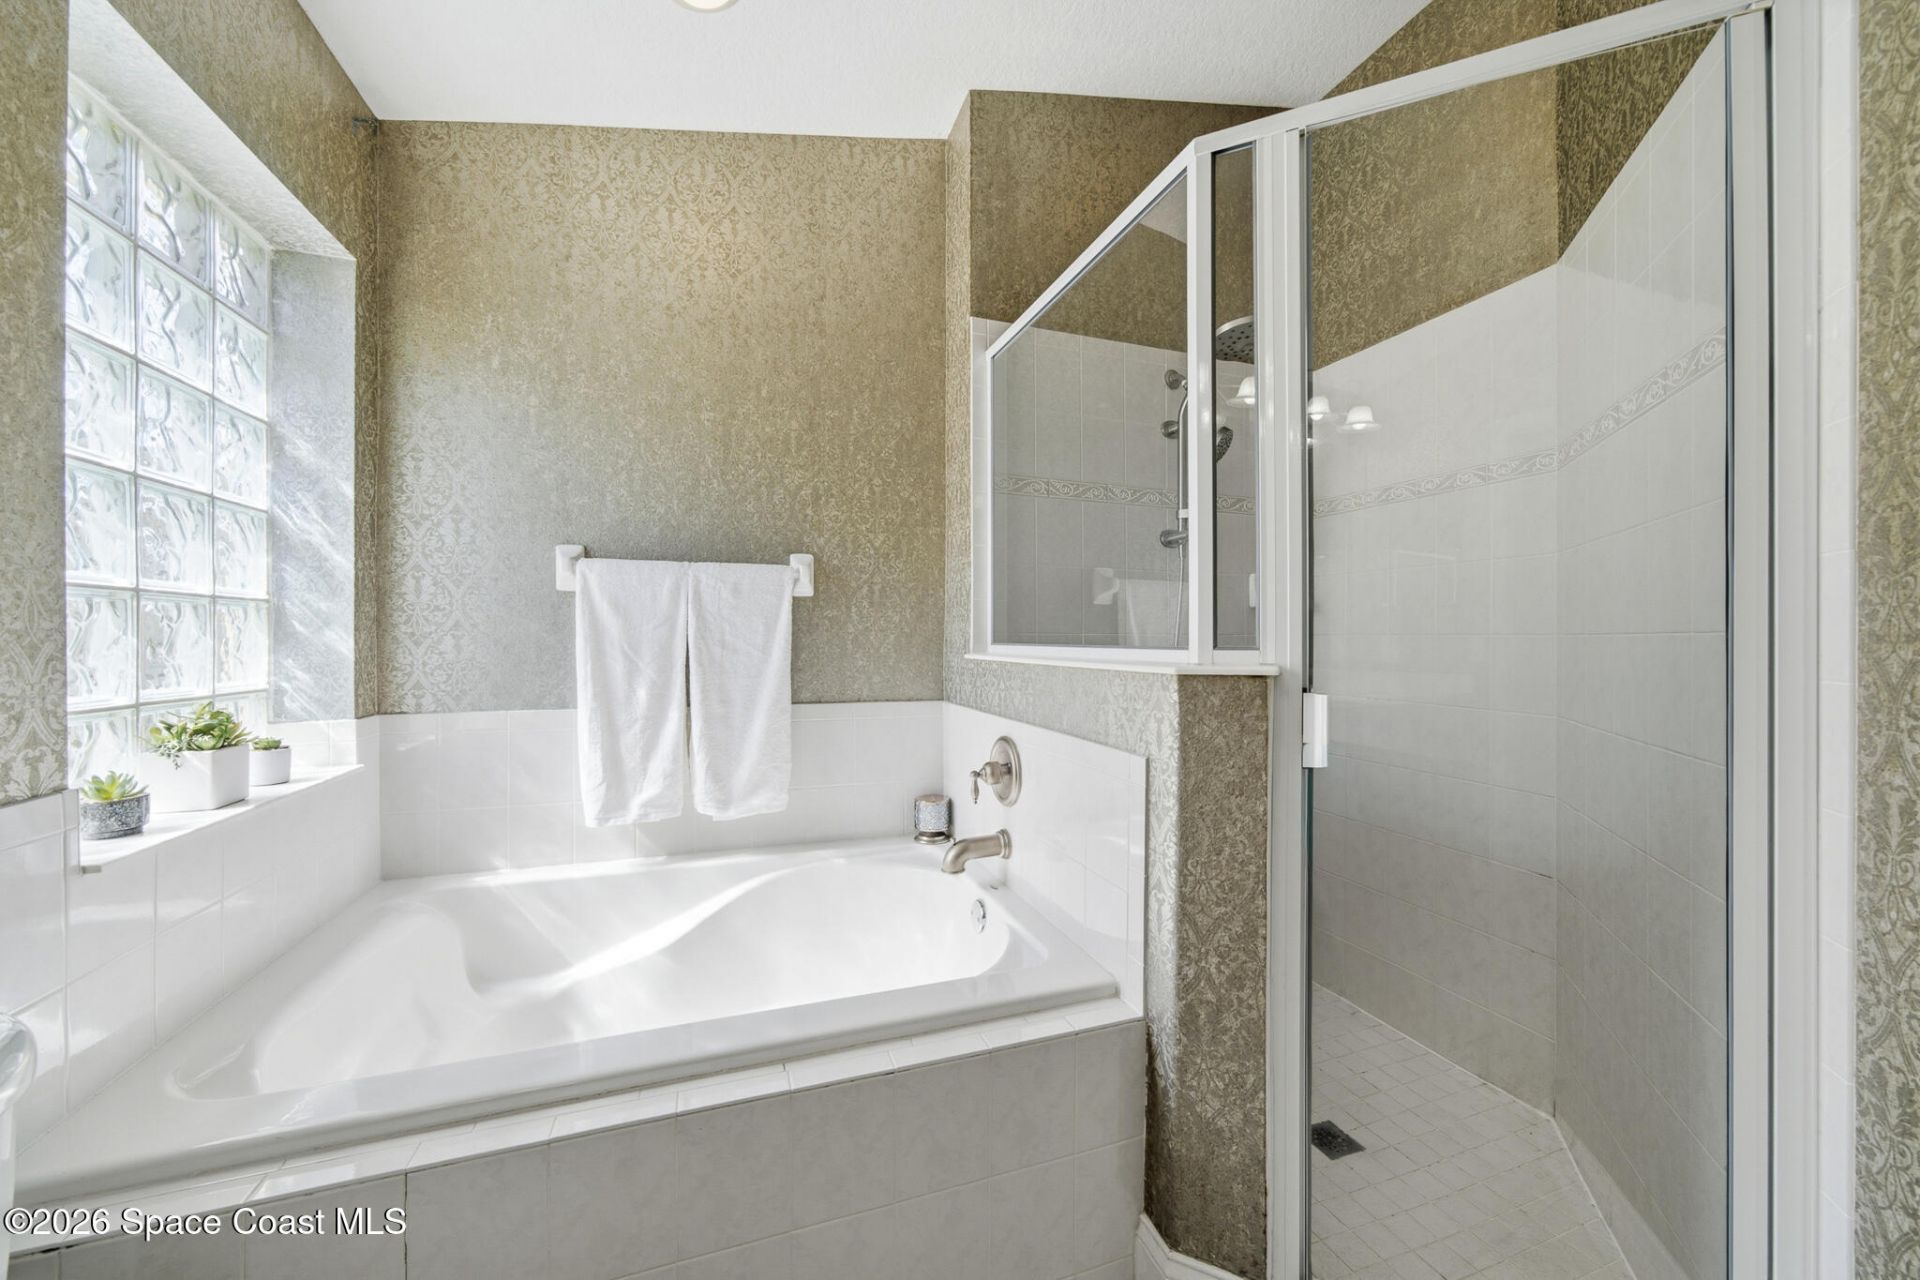
Primary Bathroom -Tub with Separate Shower
Primary Downstairs
Split Bedrooms
Vaulted Ceiling(s)
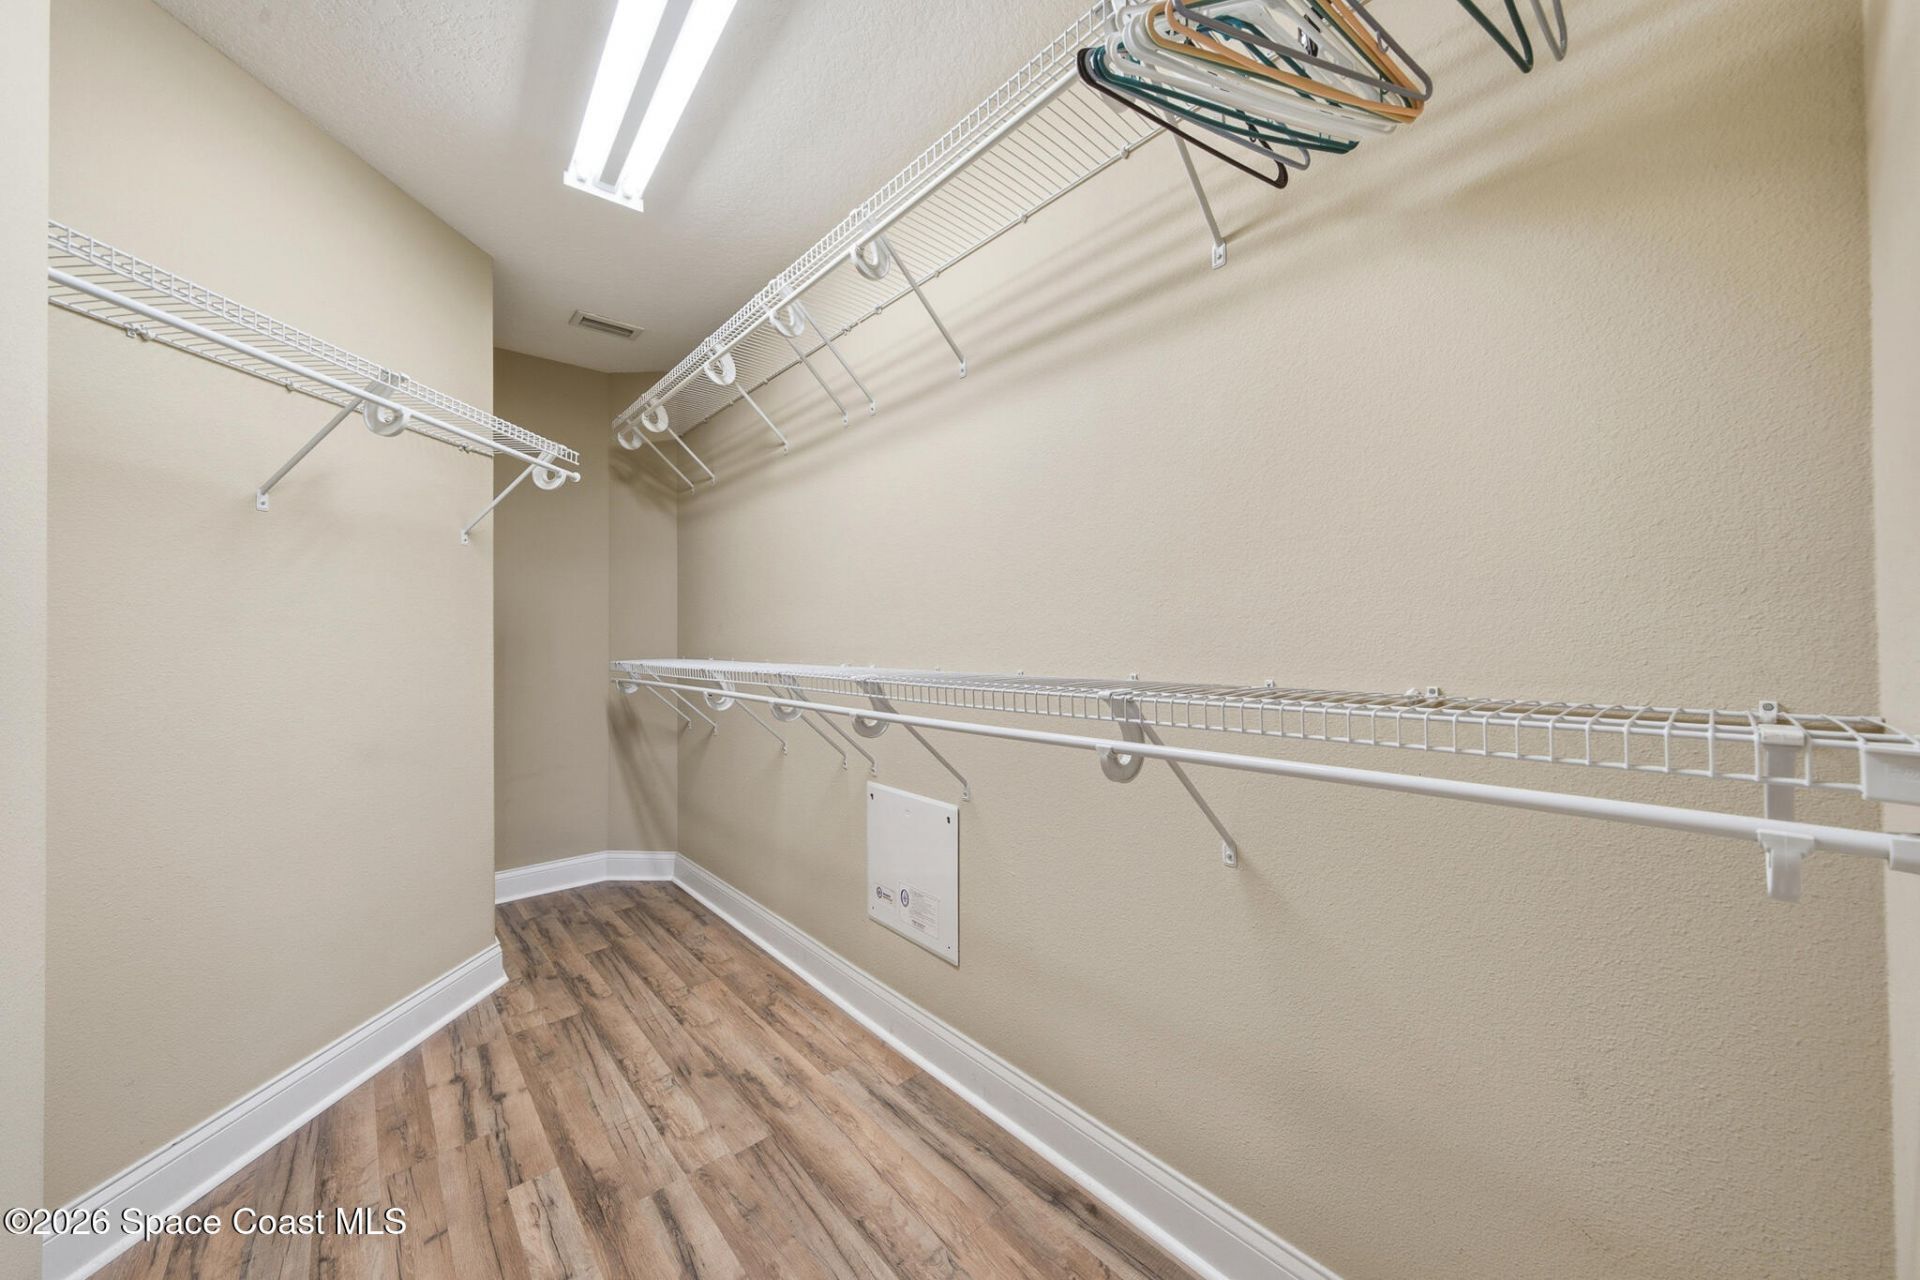
Walk-In Closet(s)

Property Details

Days on Site: 5
Equipment/ Appliances Features: Dishwasher, Disposal, Dryer, Electric Oven, Electric Range, Ice Maker, Microwave, Refrigerator, Washer
Exterior: Block, Concrete, Stucco
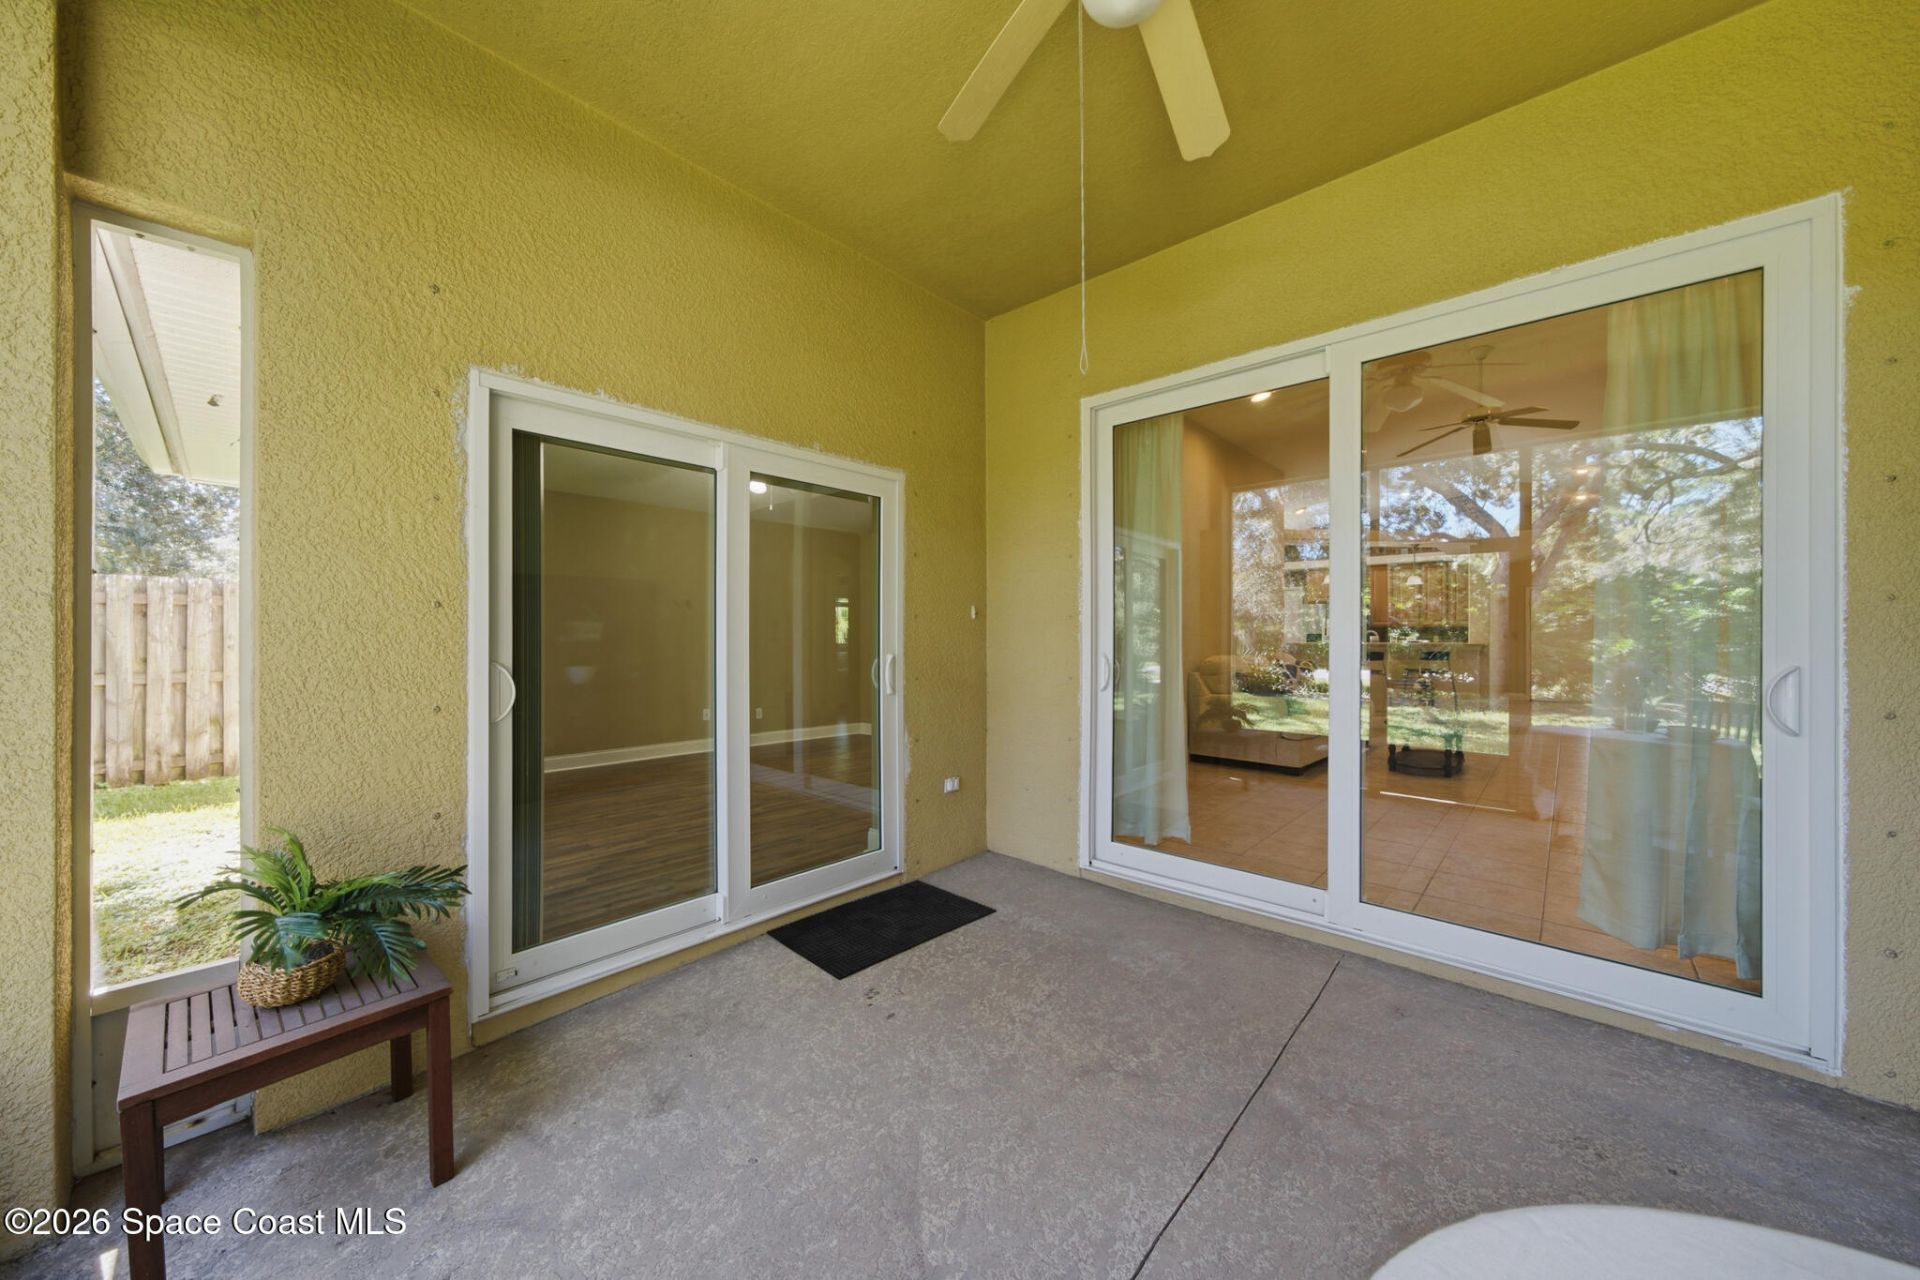
Outdoor Features: Impact Windows
Flooring: Laminate, Tile
Home Style: Ranch
Lot: Corner Lot, Sprinklers In Front, Sprinklers In Rear
Parking Notes: Attached, Covered, Garage
Sewer: Public Sewer
Utility Features: Cable Available, Electricity Connected, Sewer Connected, Water Connected
Water: Public
Construction: Block,Concrete,Stucco

Local Schools

High School: Eau Gallie
Middle School: Johnson
Elementary School: Sabal

Location

Courtesy of

Agency Name: LPT Realty, LLC
Agent Name: Sharon Kamide
Agency Phone: 877-366-2213

agent picture

Presented by

Agent Name: The Casper Team
Agent Phone:
Agency Title: Illustrated Properties
Request Info

IDX logo

The Casper Team
ipre.com
Office Phone:
561.626.3411

Mortgage Calculator

%
years/fixed
yearly
yearly (est.)

Estimated Payment

$ 2,210.25 Principal & Interest $2,086.32 Property Tax (data not provided by mls) $0.00 Homeowner's Insurance $123.93
Mortgage Logo

Login to My Illustrated Account