SIGN UP Login/Register
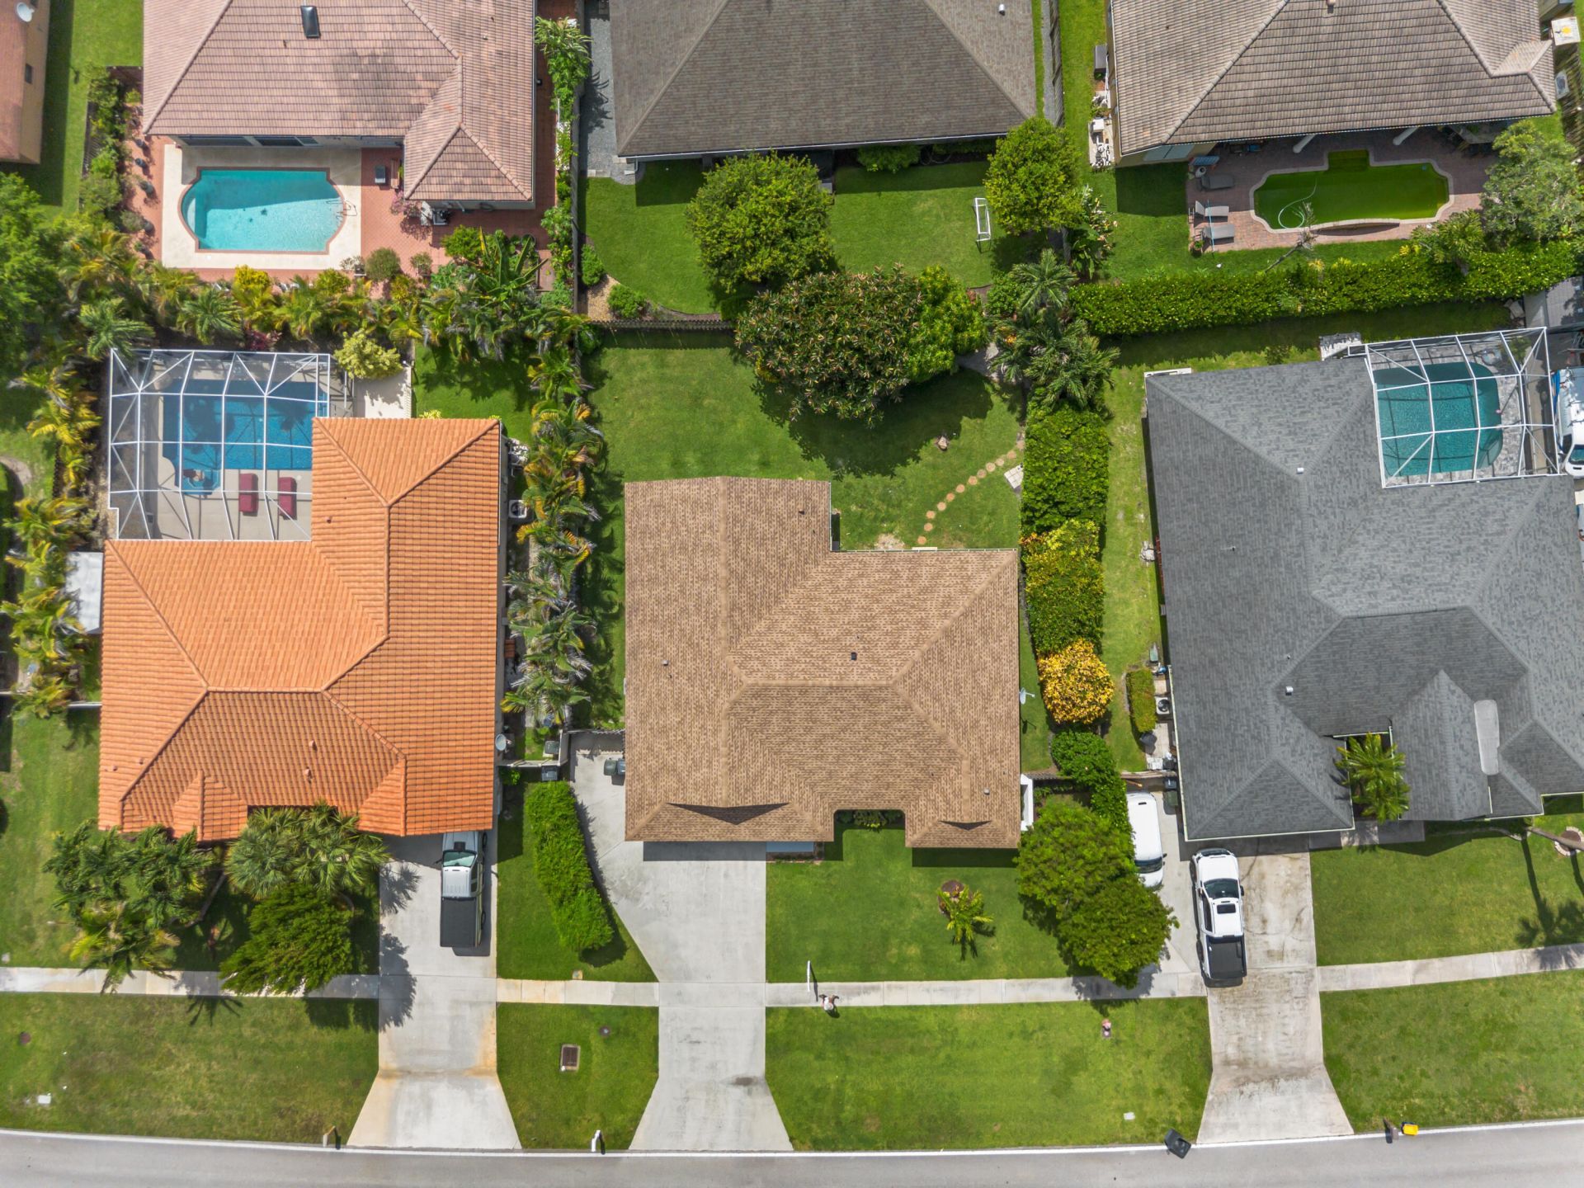
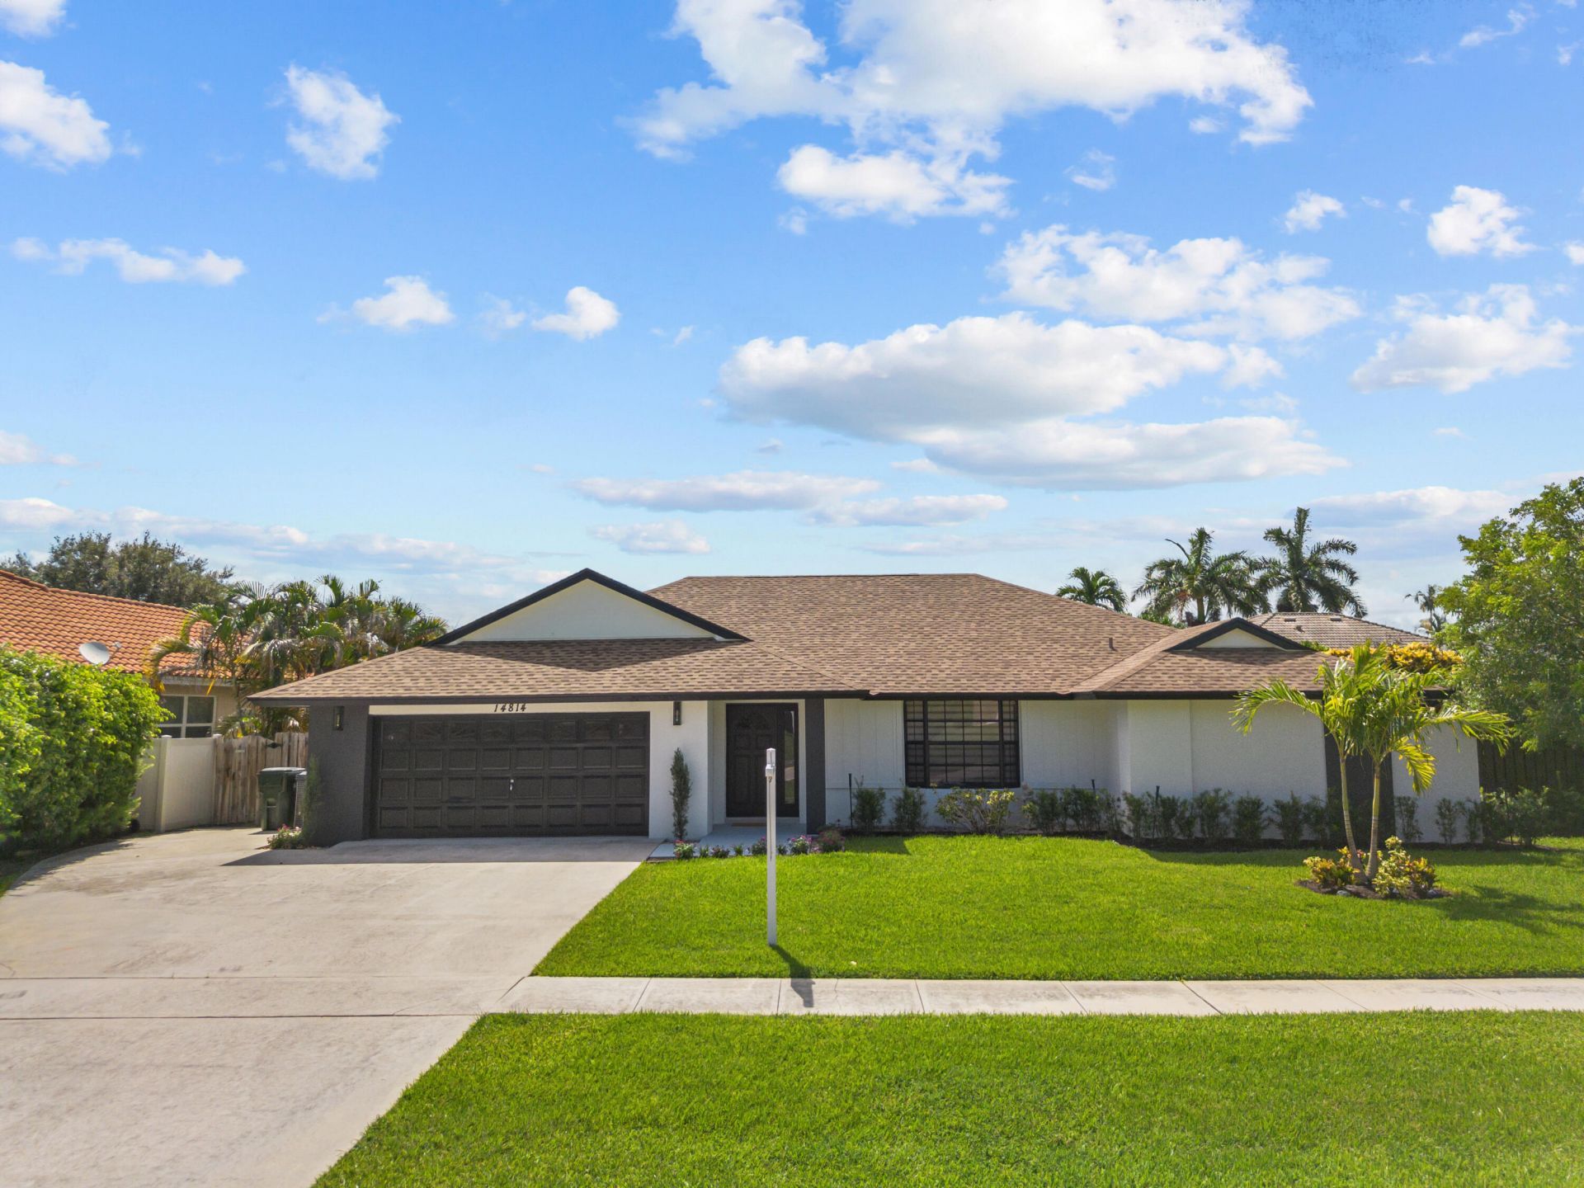
14814 Paddock Drive, Wellington, FL 33414 Photo
New - 3 Hours Ago
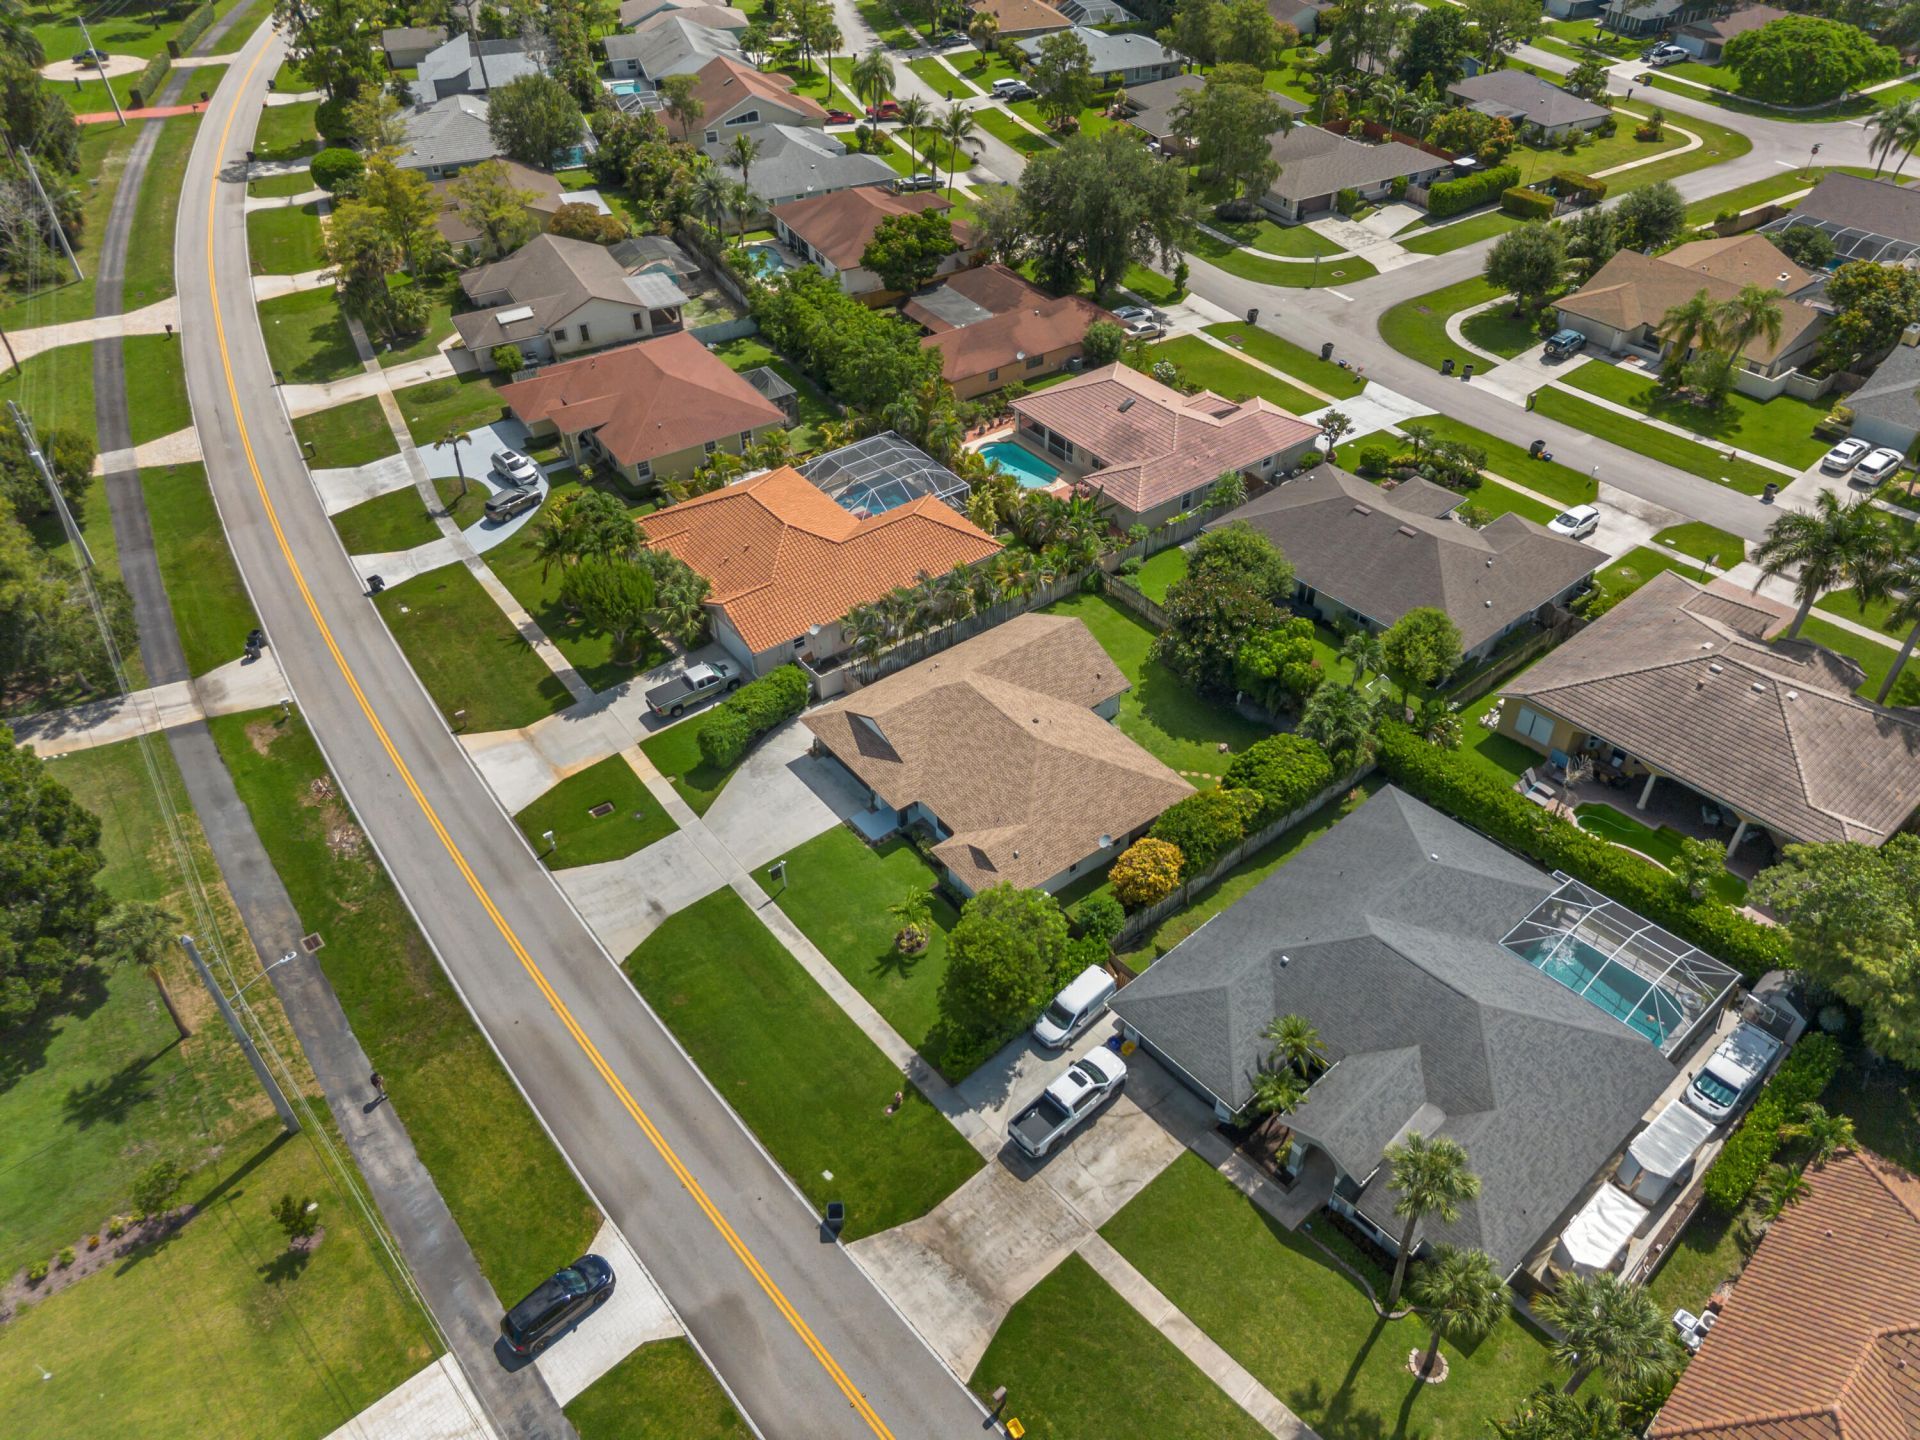
14814 Paddock Drive, Wellington, FL 33414 Photo
New - 3 Hours Ago
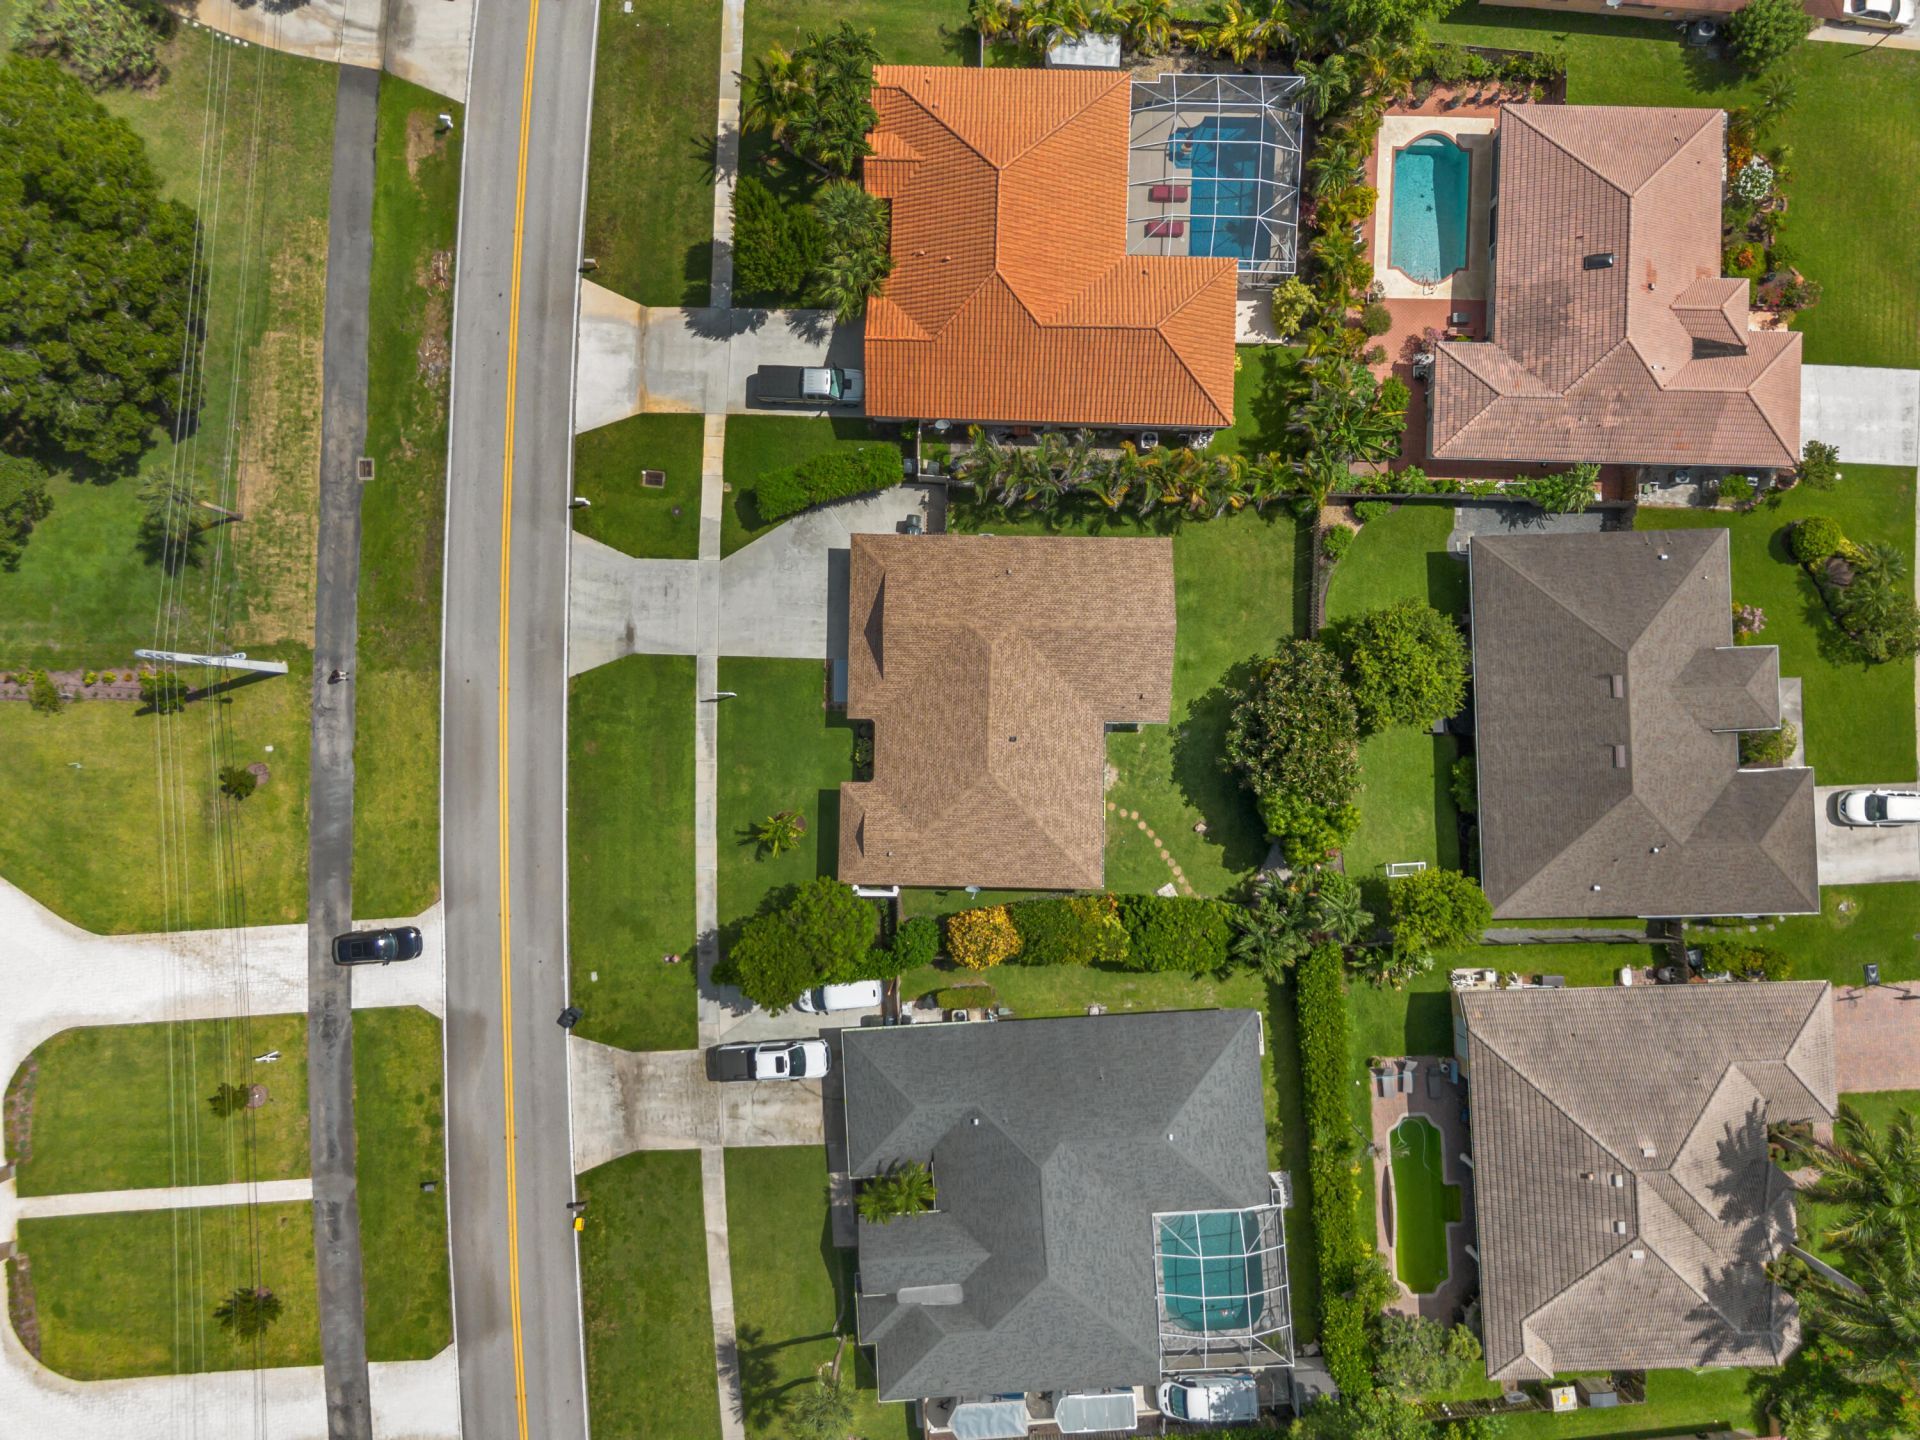
14814 Paddock Drive, Wellington, FL 33414 Photo

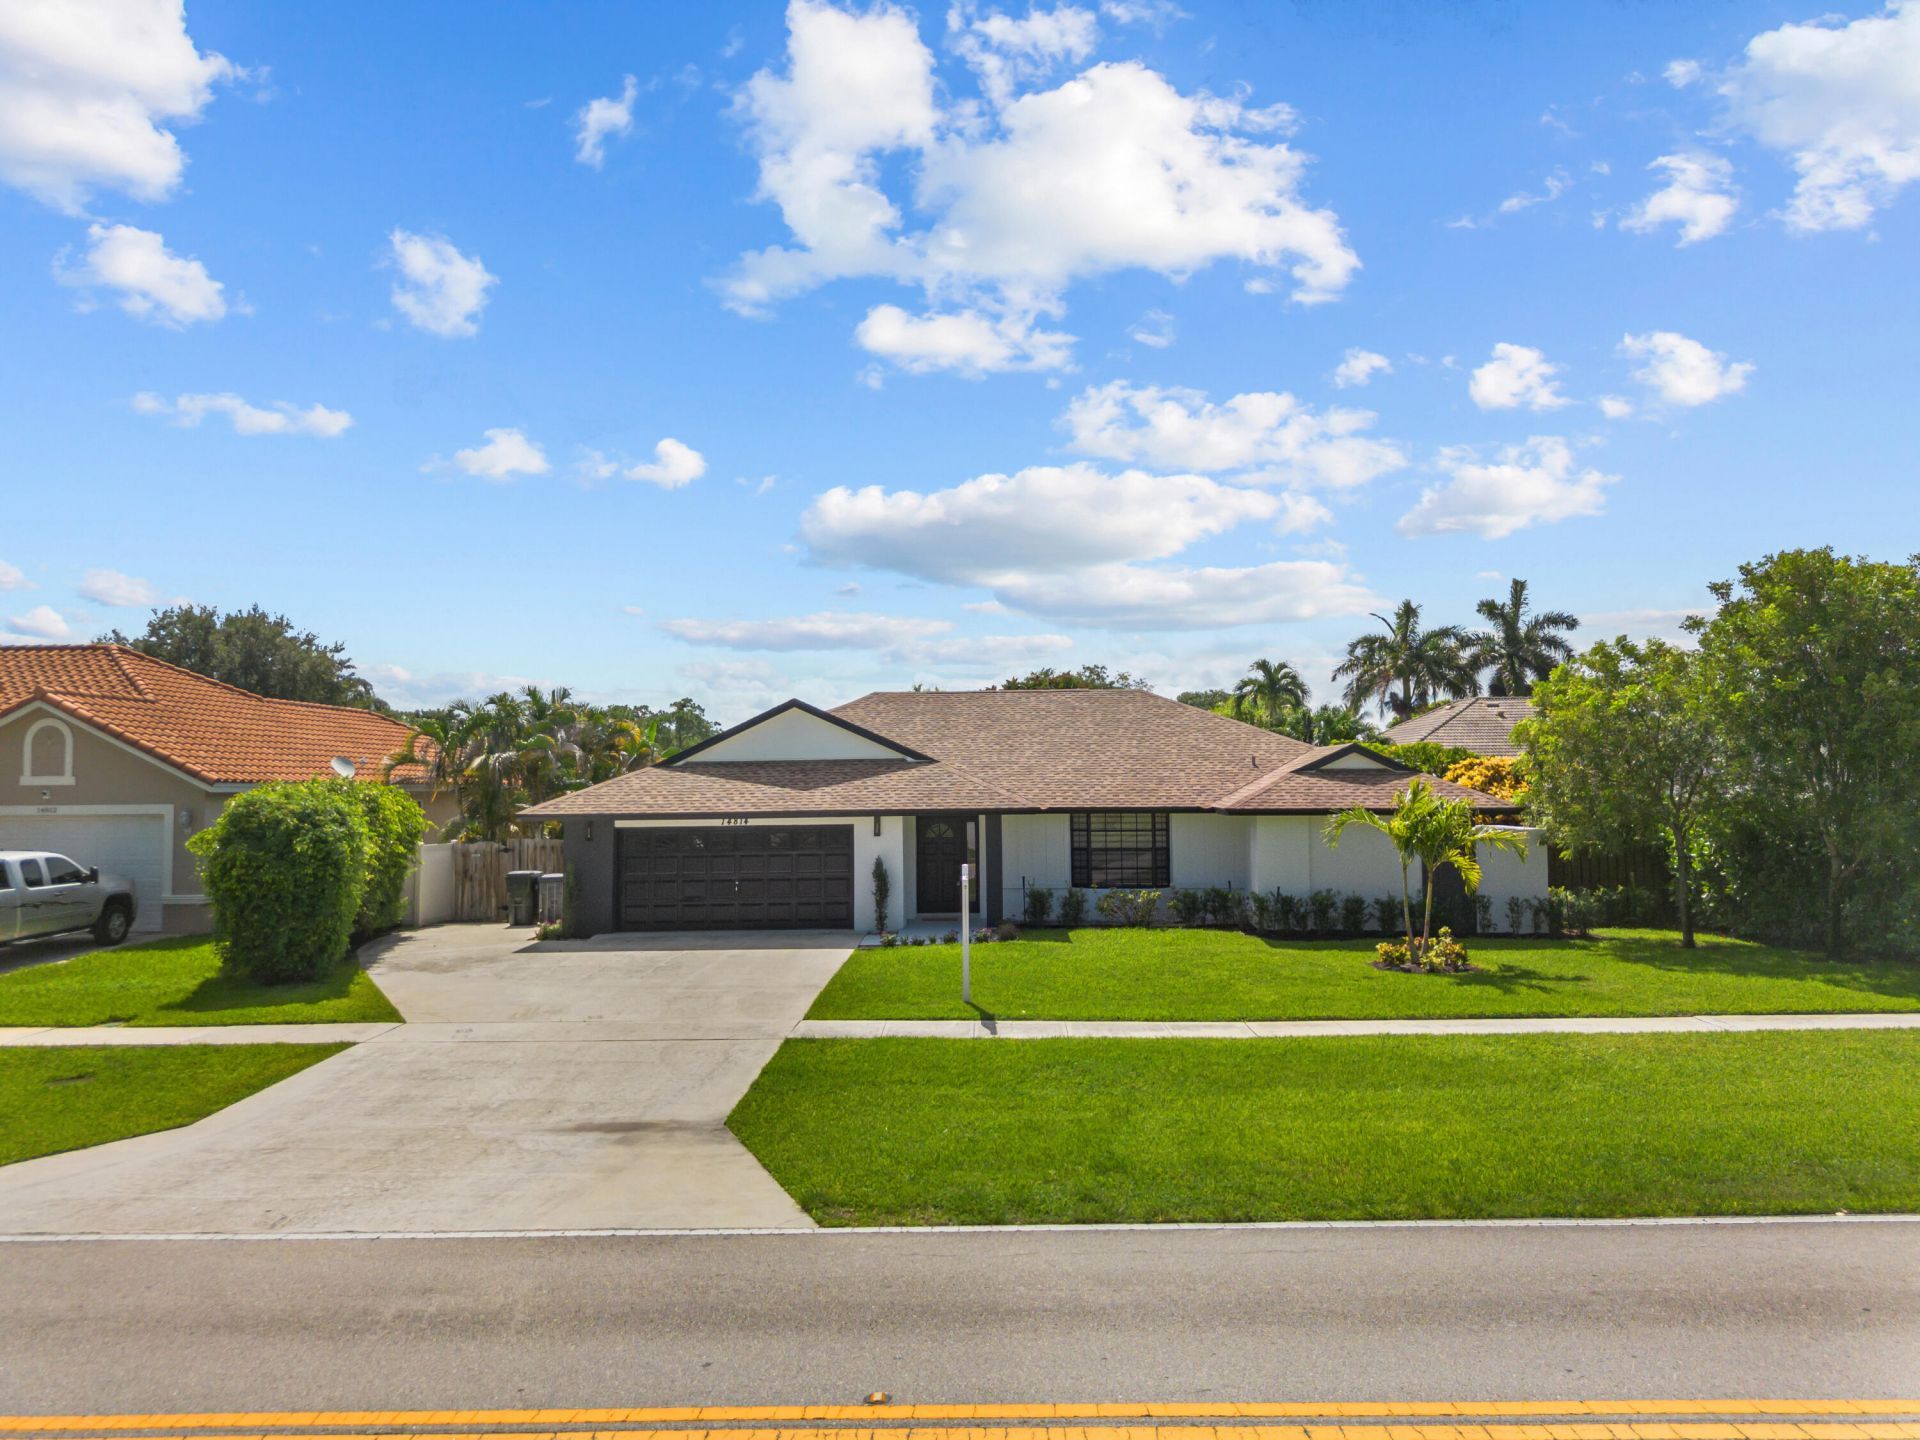
5 Total Photos [Click to View All]

14814 Paddock Drive Wellington, FL 33414
$724,900
  • Beds
    3
  • Baths
    2 full
  • Total Square Feet
    2,819

Welcome to 14814 Paddock Dr in the heart of Wellington! This beautifully remodeled 3-bedroom, 2-bath CBS home offers 1,962 sq. ft. of living area and has been thoughtfully renovated from top to bottom with today's modern finishes. Step inside to an open-concept floor plan featuring large-format porcelain tile flooring, smooth ceilings, LED lighting, and abundant natural light. The stunning designer kitchen showcases quartz countertops with a waterfall island, custom two-tone shaker cabinetry, a...

View More

Property Summary

MLS Number: B26049748
Status: Active
Subdivision: SUGAR POND MANOR OF WELLINGTON
County: Palm Beach
Bedrooms: 3
Total Square Feet: 2,819
Price Per Sq. Ft.: $257
New Constuction: No
Waterfront: No
Property Type: Residential - Single Family
Cooling: Central Air, Electric
Garage: 2 car attached
Heating: Central
Roof Type: Shingle
Stories: 1.0
Taxes: $3,553
Year Built: 1989

Featured Amenities

Kitchen Island
Walk-In Closet(s)
Bedroom Layout - Split
Roman Tub
Cabana Bath

Property Details

Appliances: Electric Water Heater, Cooktop, Dryer, Disposal, Dishwasher, Microwave, Oven, Refrigerator, Vented Exhaust Fan, Water Heater, Washer, Electric Cooktop
Exterior: CBS
Flooring: Other
Furnished: Unfurnished
Laundry: Electric Dryer Hookup, Laundry Room, Main Level, Sink, Washer Hookup
Parcel#: 73414404010040070
Parking: Driveway, Garage, Attached Garage
Parking Notes: Driveway, Garage, Attached Garage
Pets Allowed: Yes, No Restrictions
Restrictions: No Restrictions
Sewer: Public Sewer
Sprinkler: Auto Sprinkler
SQFT Living: 1962
Structure Type: House
Total Rooms: 3
Utilities: Cable Available, Electricity Available, Water Available
Water: Public
Construction: CBS

Local Schools

High School: Wellington
Middle School: Wellington Landings
Elementary School: Binks Forest

Neighborhood Information

Neighborhood Map

Neighborhood Hero

Neighborhood Highlights

Neighborhood Characteristics

Neighborhood Market Trend

Neighborhood Schools

Courtesy of

Agency Name: CGI Realty
Agent Name: Lorena Fabiola Calvo
Agency Phone: 561-507-0107

agent picture

Presented by

Agent Name: The Casper Team
Agent Phone:
Agency Title: Illustrated Properties
Request Info

IDX logo

The Casper Team
ipre.com
Office Phone:
561.626.3411

Mortgage Calculator

%
years/fixed
yearly
yearly (est.)

Estimated Payment

$ 4,066.87 Principal & Interest $3,559.36 Property Tax $296.08 Homeowner's Insurance $211.43
Mortgage Logo

Login to My Illustrated Account

Pixel