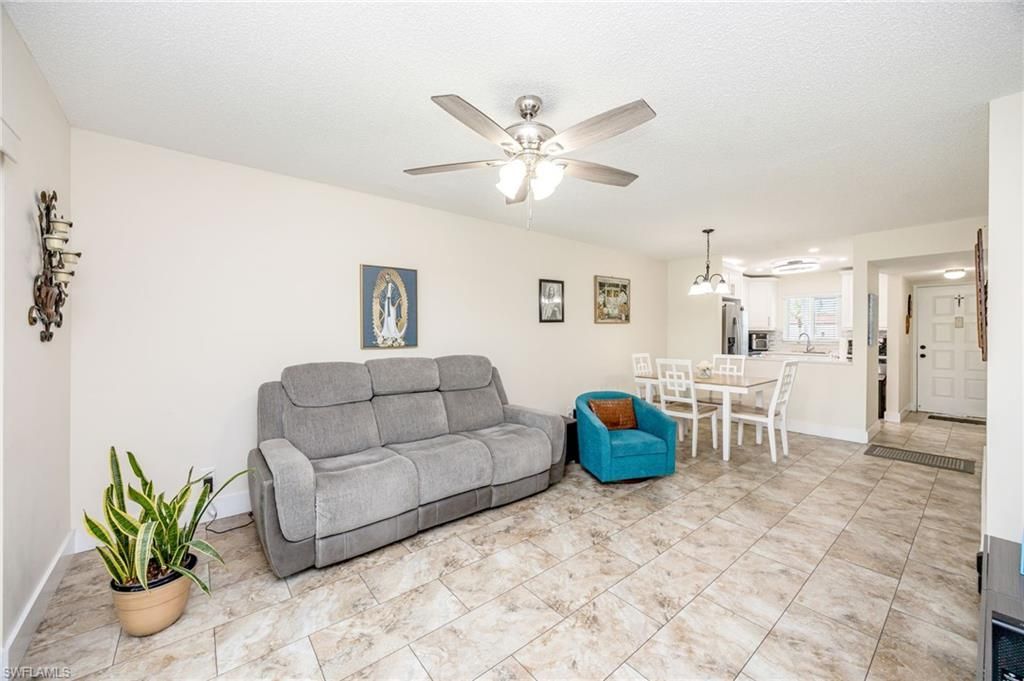
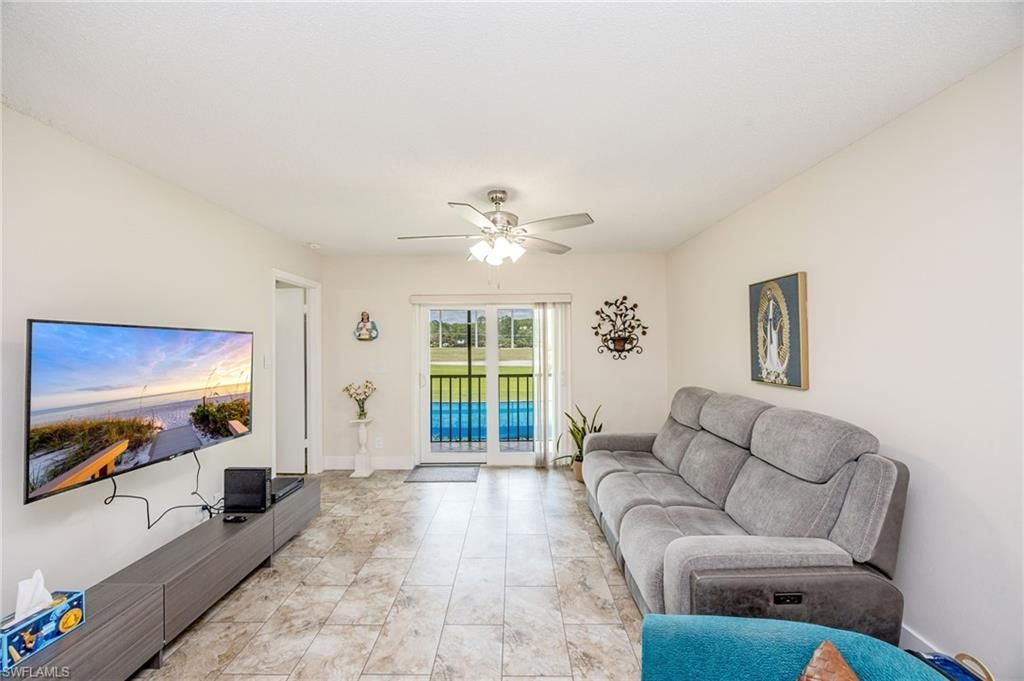
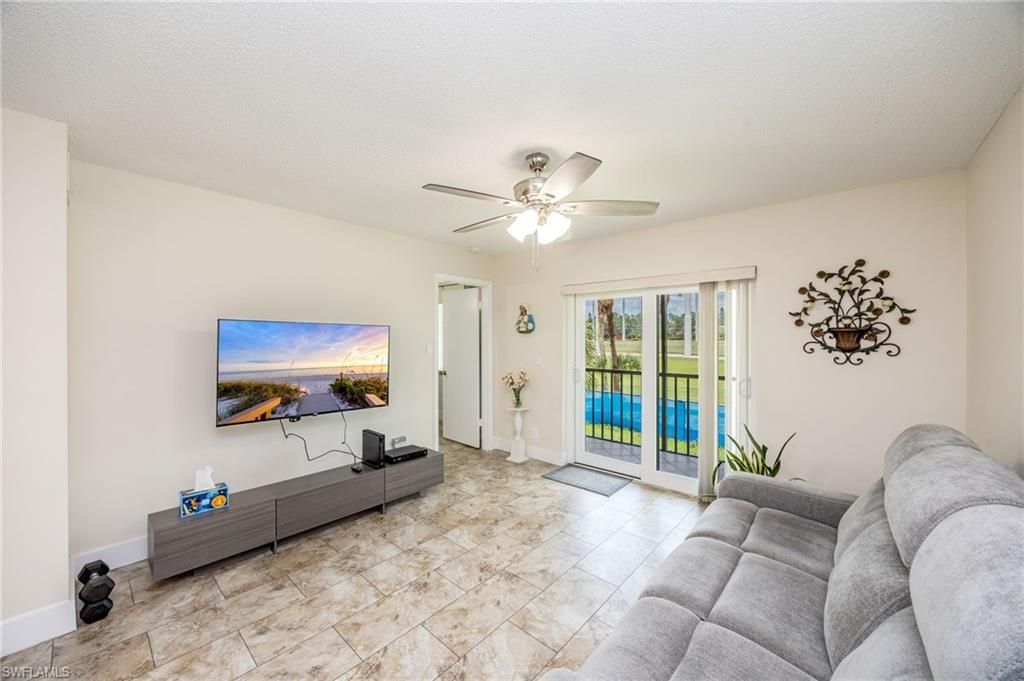
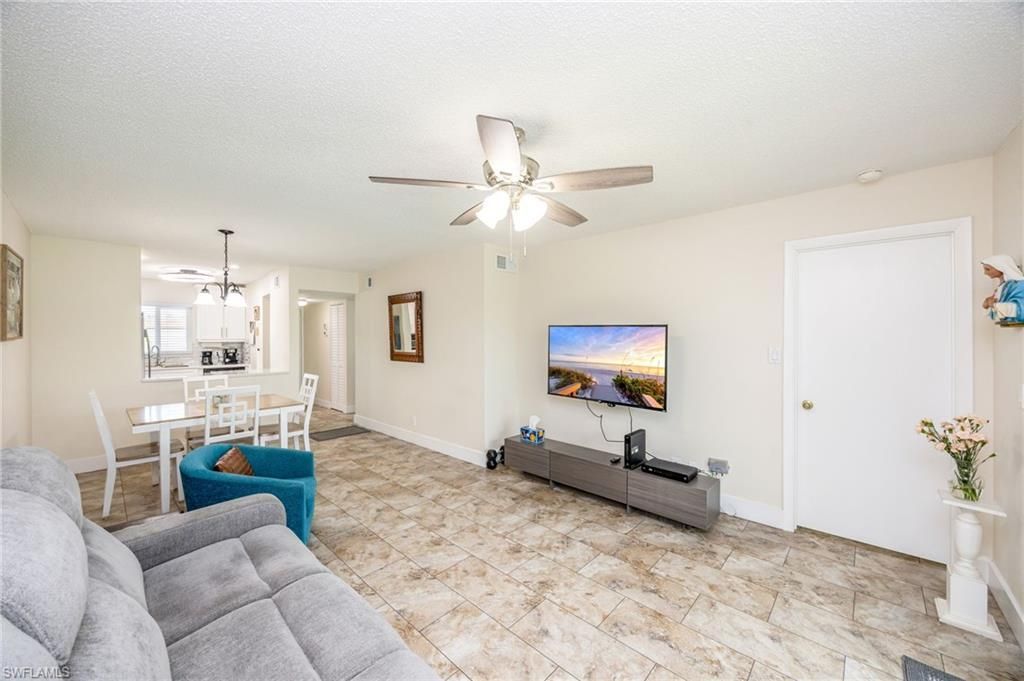
SIGN UP Login/Register
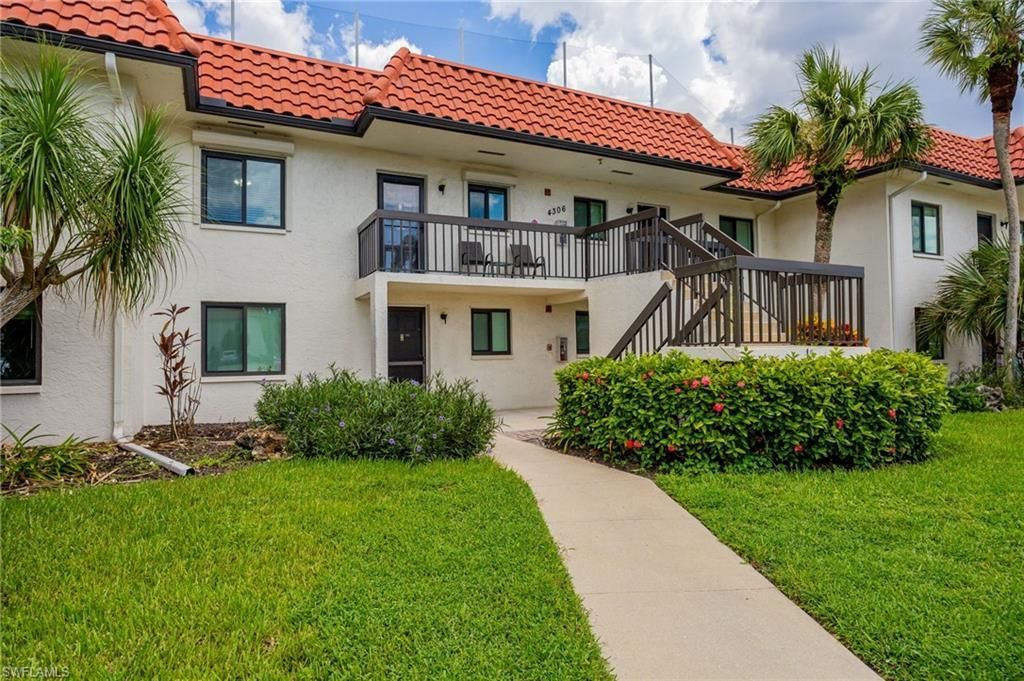
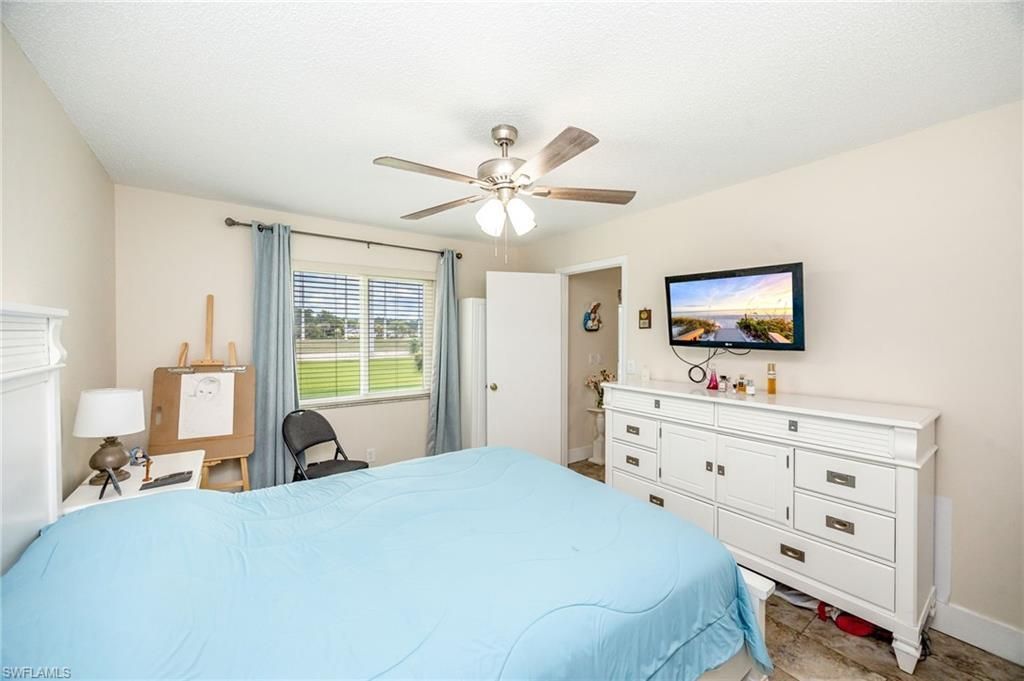
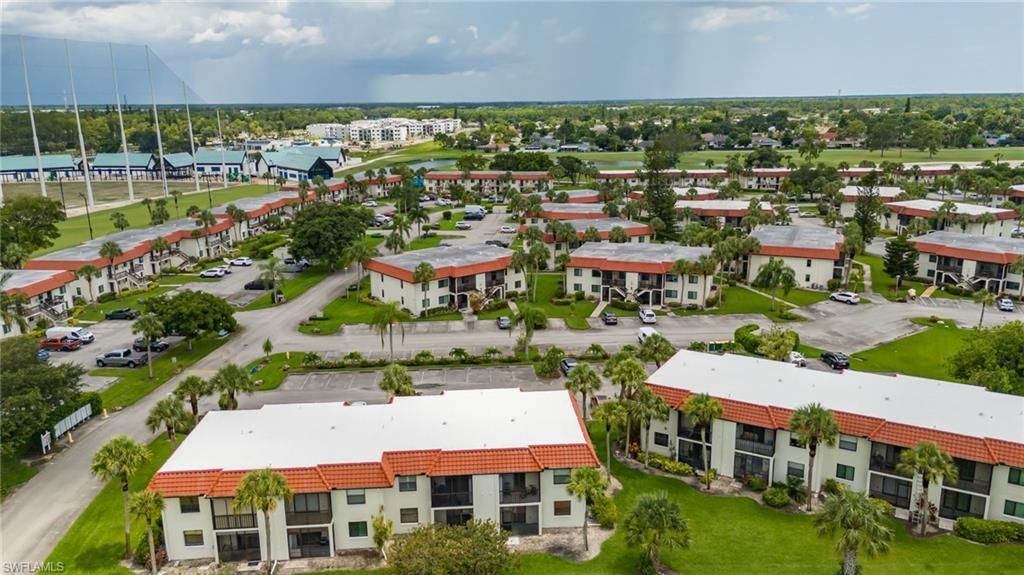
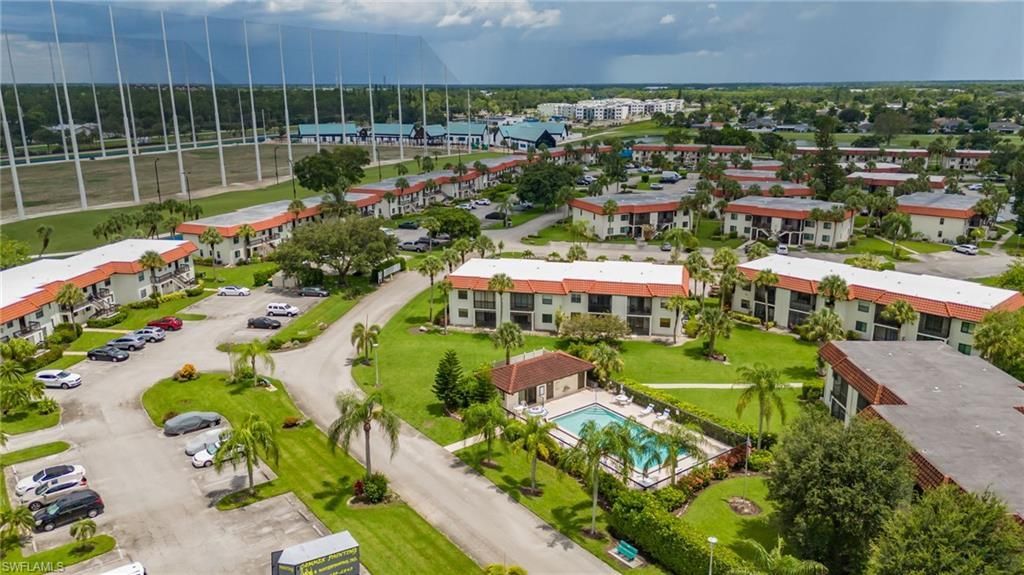
4306 27th Ct Sw, Unit 203, Naples, FL 34116 Photo
New - 15 Hours Ago
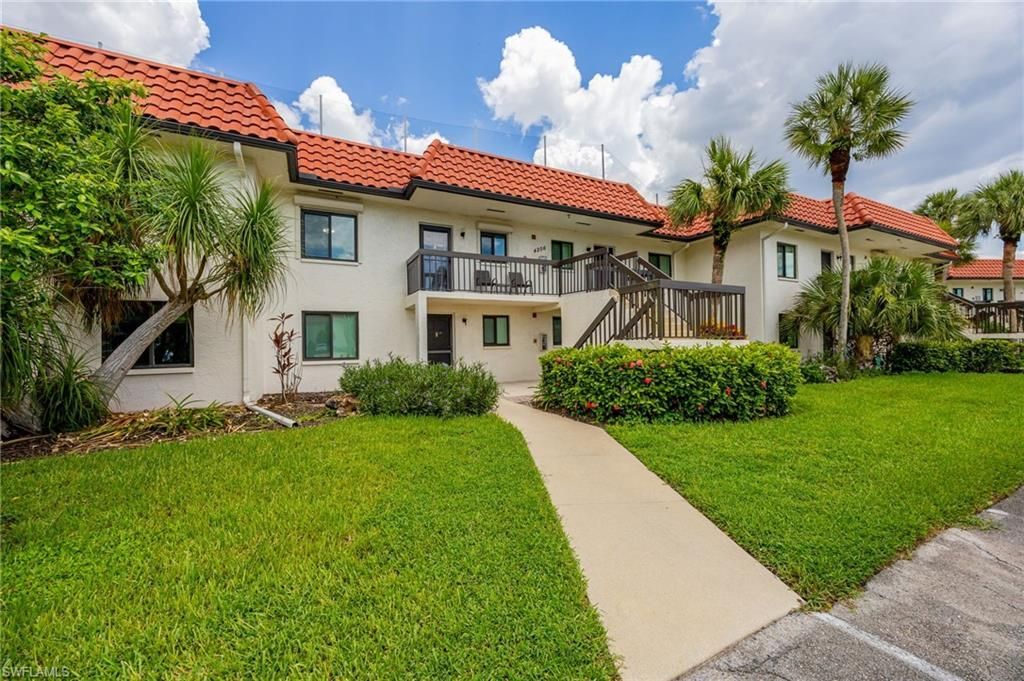
4306 27th Ct Sw, Unit 203, Naples, FL 34116 Photo
New - 15 Hours Ago
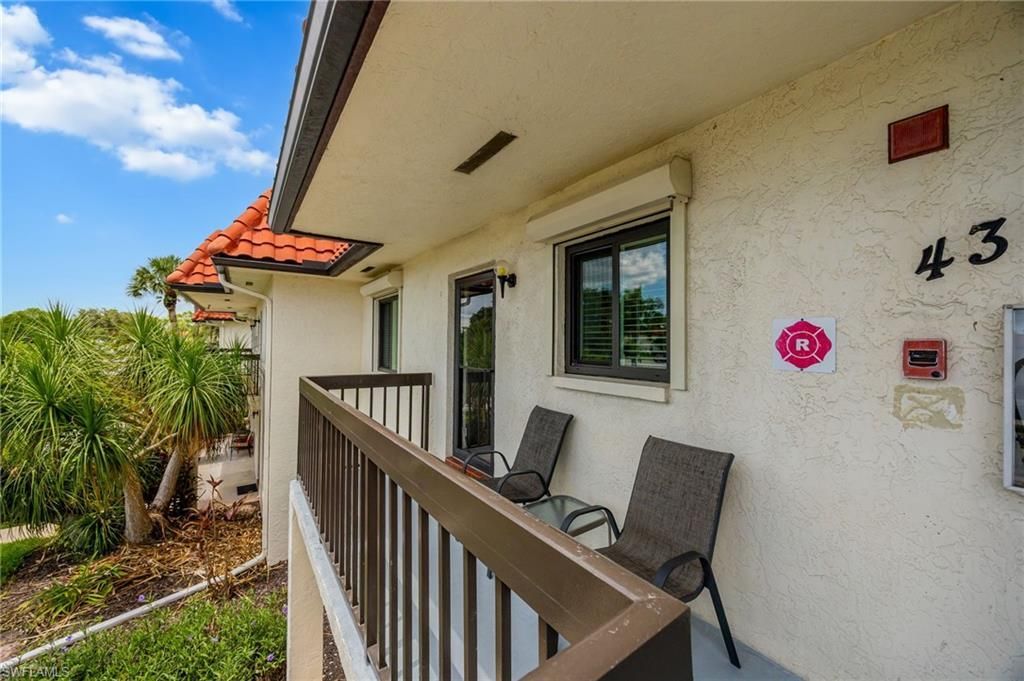
4306 27th Ct Sw, Unit 203, Naples, FL 34116 Photo

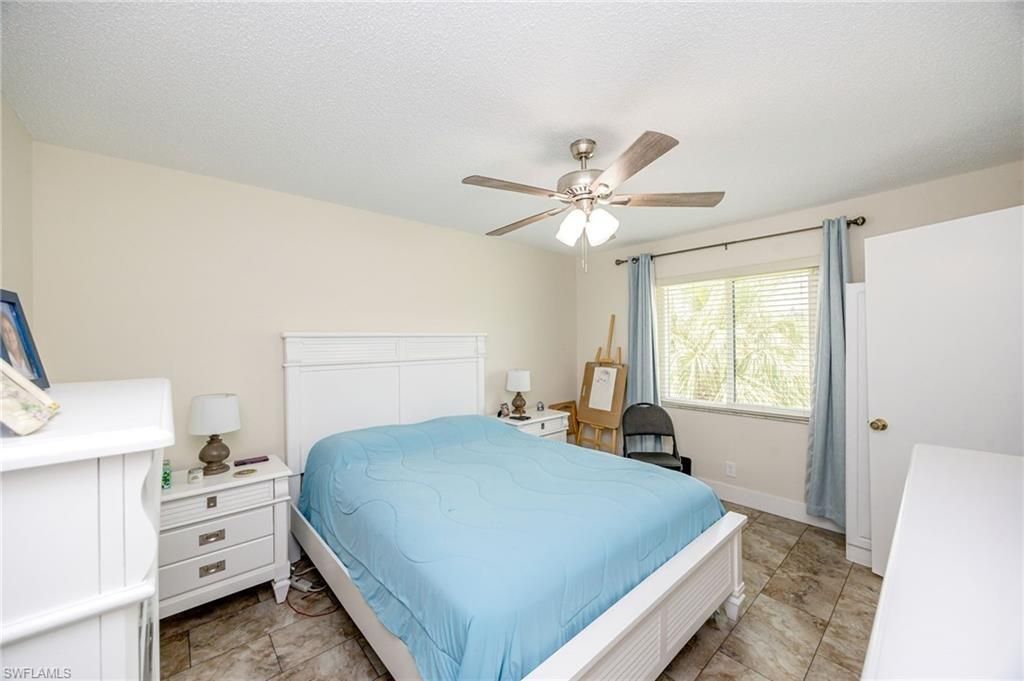
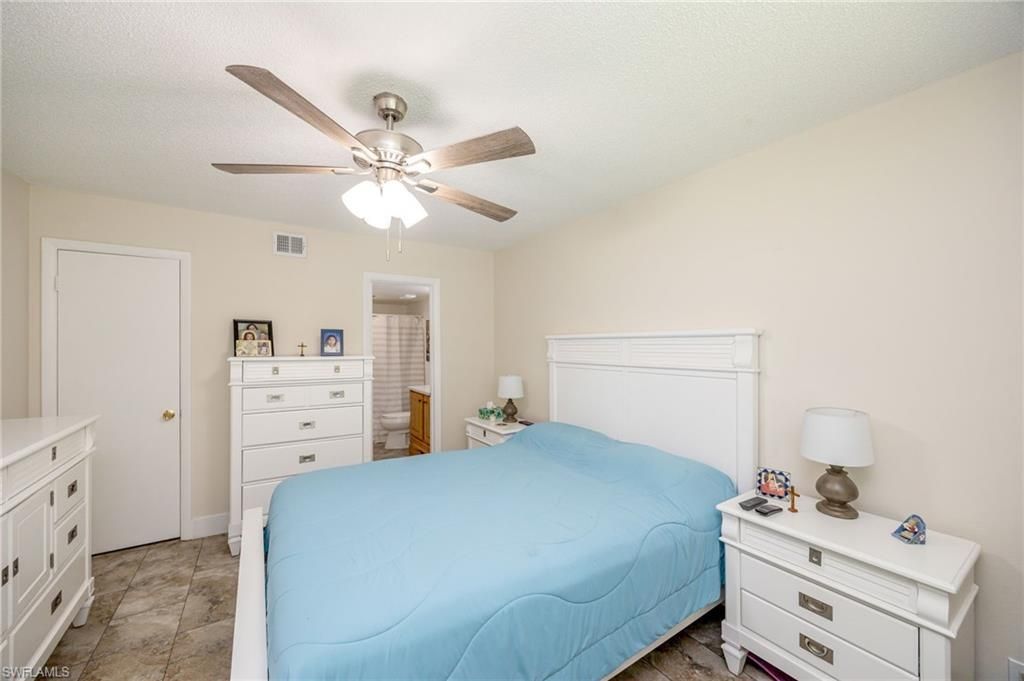
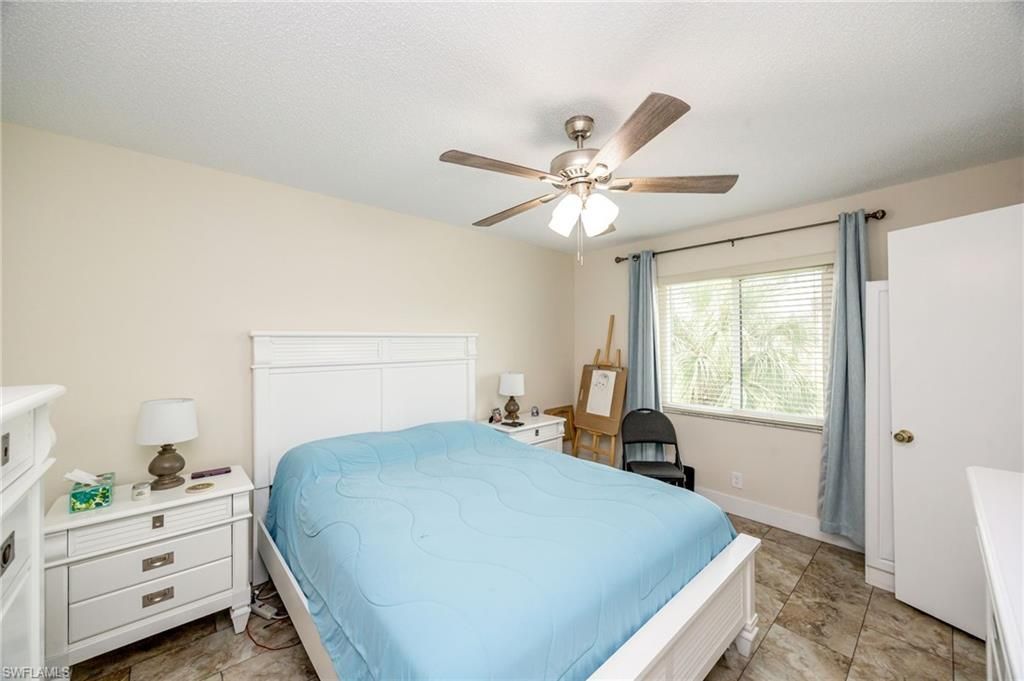
38 Total Photos [Click to View All]

4306 27th Ct Sw, 203 Naples, FL 34116
$190,000
  • Beds
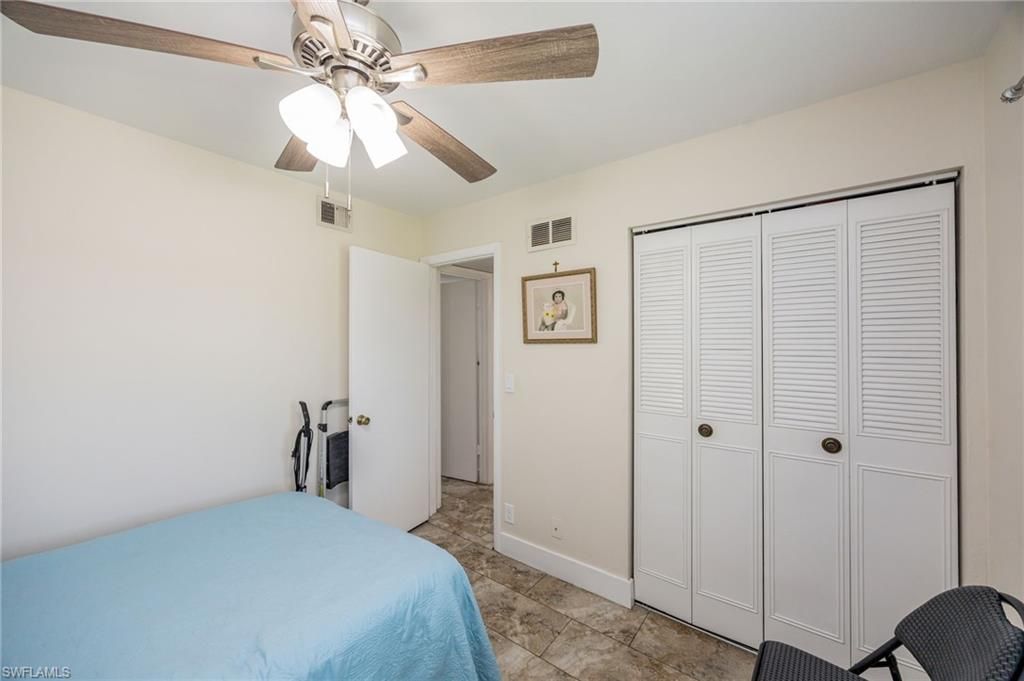
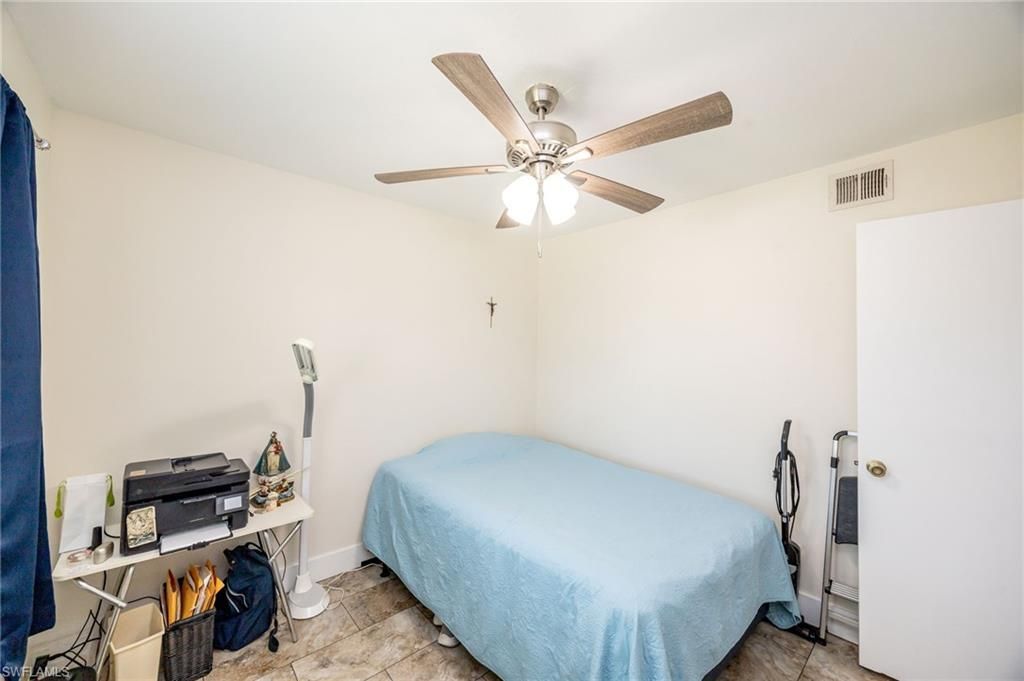
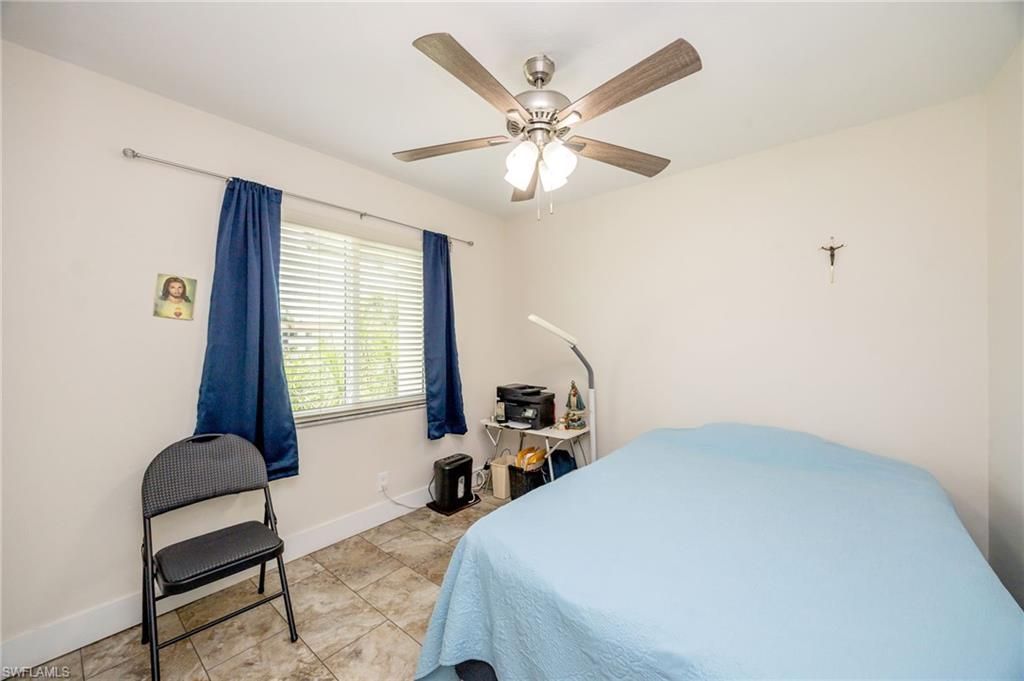
    2
  • Baths
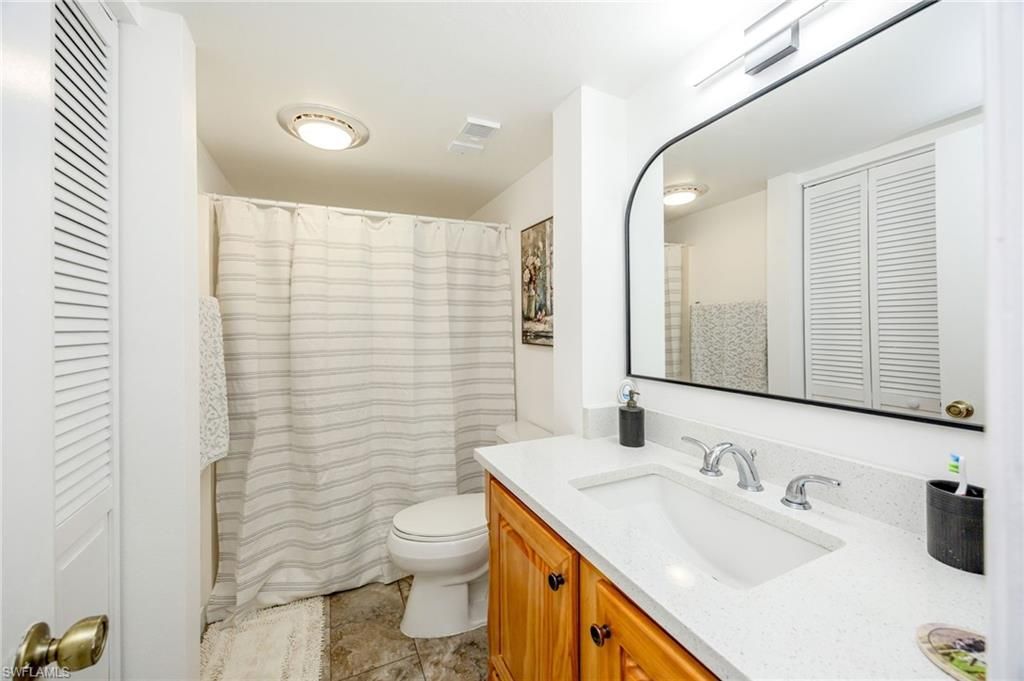
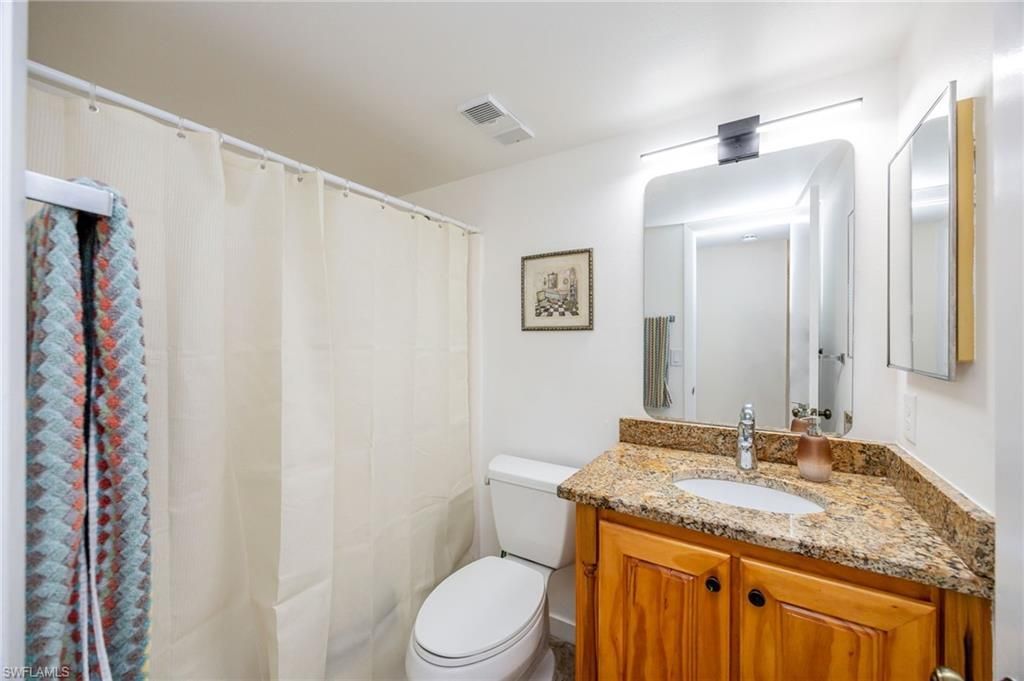
    2 full
  • Total Square Feet
    800

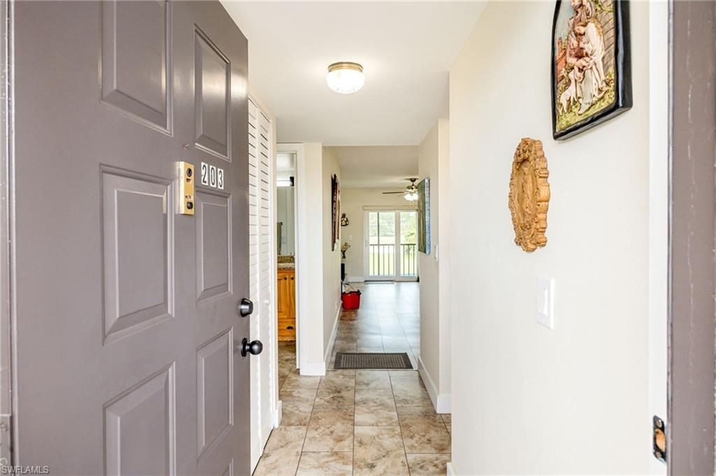
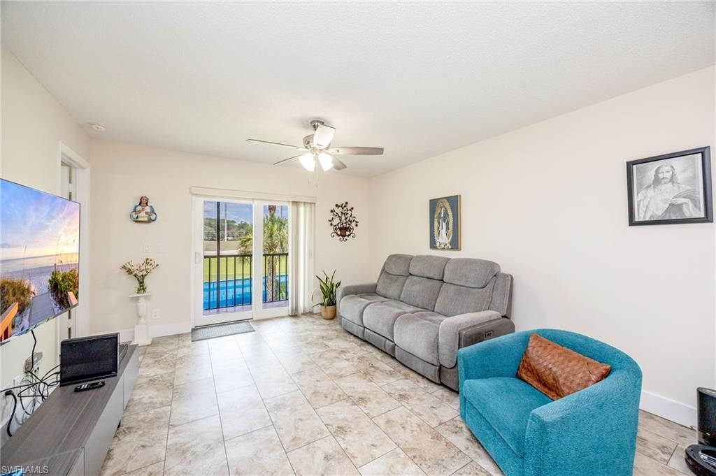
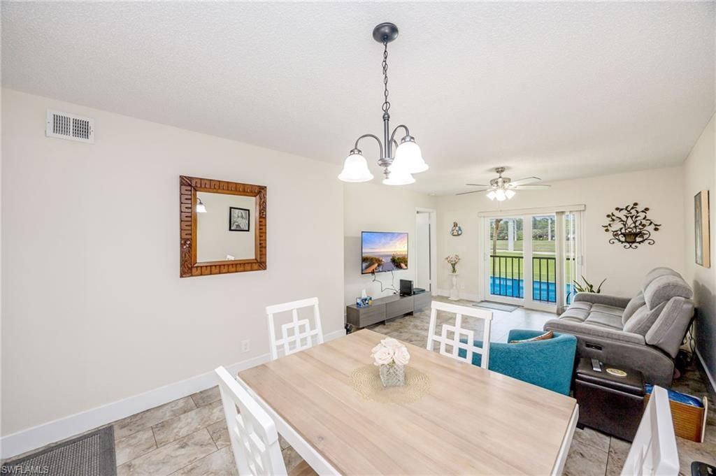
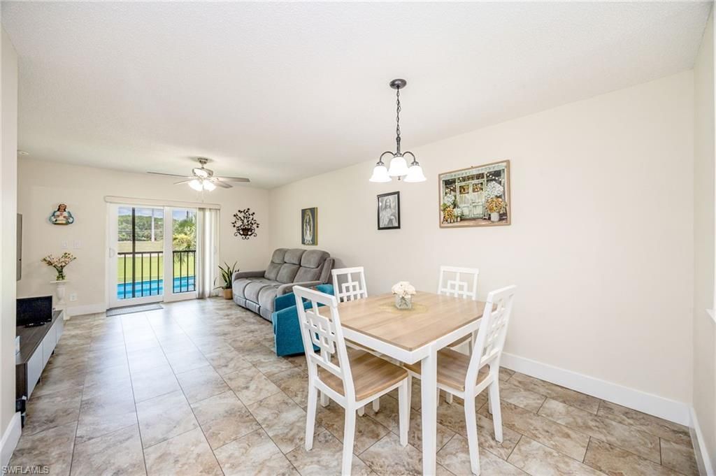
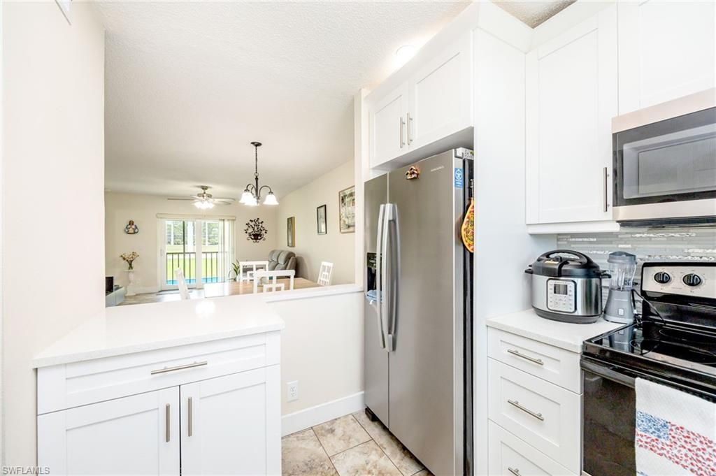
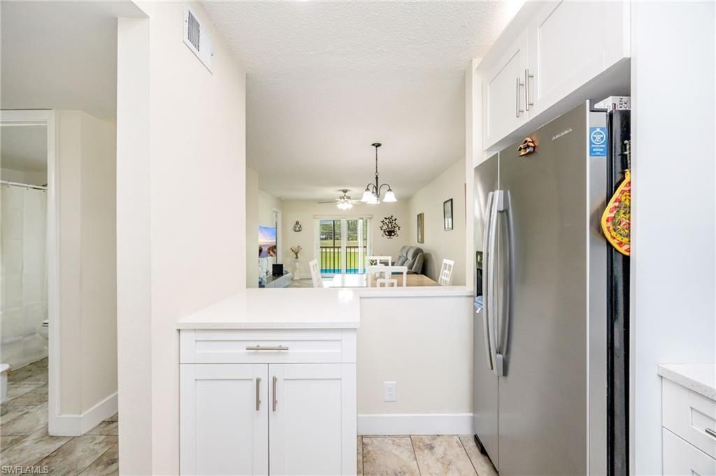
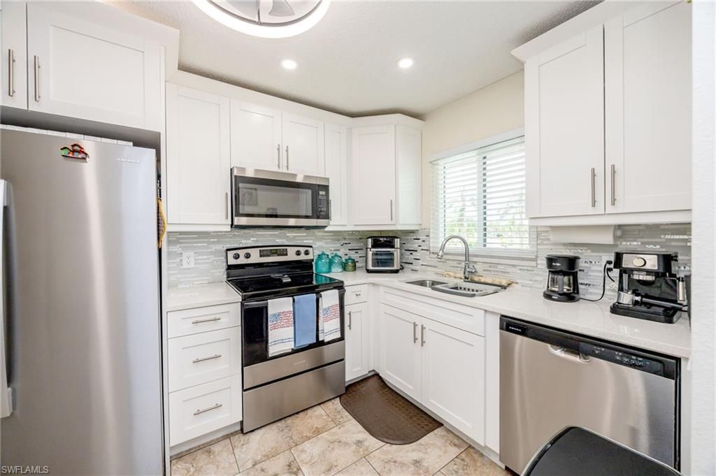
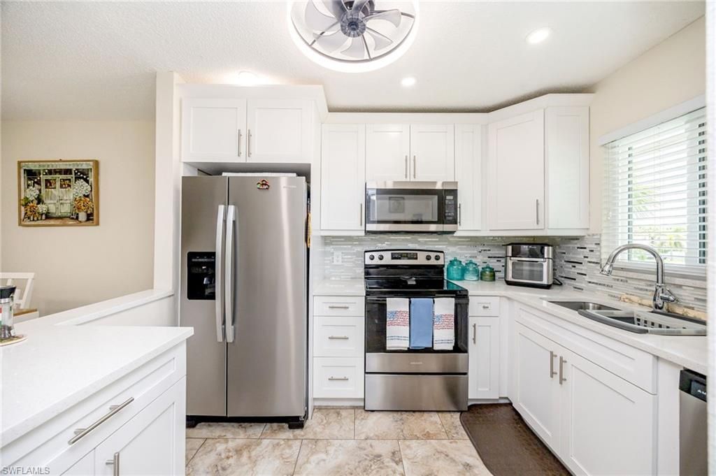
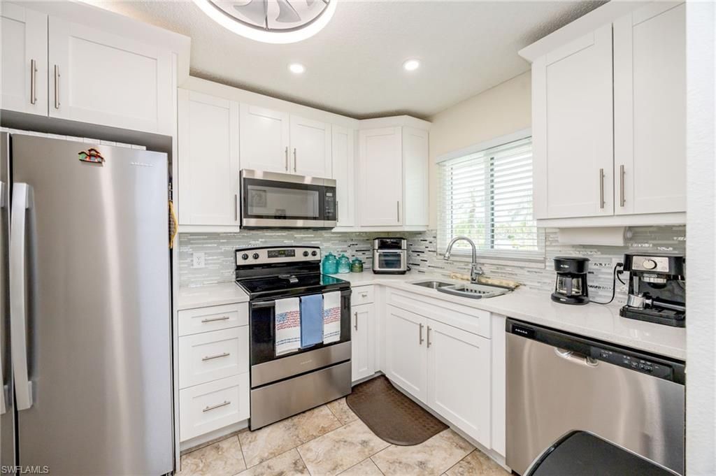
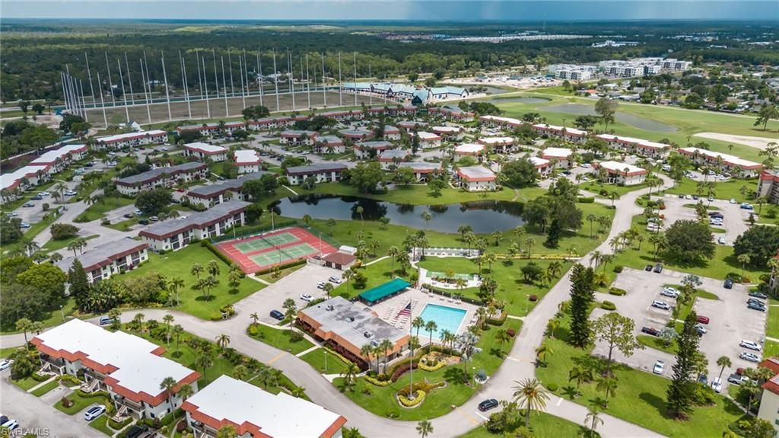
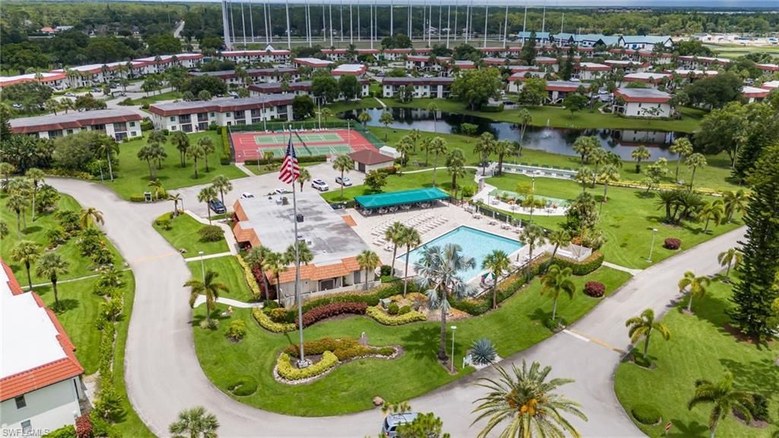
Amazing level of finishes and exceptional value in the over "55 year old" bundled golf community of Fairways at Par Two in Golden Gate. This beautifully updated two-bedroom, two-bath second-floor residence is truly move-in ready and showcases meticulous pride of ownership throughout. The stunning white shaker-style kitchen has been thoughtfully redesigned with quartz countertops, a sea glass mosaic tile backsplash and an expanded opening to the dining area from the kitchen. Luxury vinyl...

View More

Property Summary

MLS Number: 226025016
Status: Active
Subdivision: FAIRWAYS AT PAR TWO
County: Collier
Bedrooms: 2
Total Square Feet: 800
Price Per Sq. Ft.: $238
Style: Two Story, Low Rise (1-3)
New Constuction: No
Waterfront: No
Property Type: Residential - Condominium
Cooling: Ceiling Fan(s), Central Electric
Heating: Central Electric
Road Surface: Paved
Roof Type: Built-Up
Stories: 2.0
Taxes: $753
Year Built: 1983
Hoa Fee: $6072

Property Details

Bedroom: 2 Bed
Condo fee: $364.29/Monthly
Construction: Concrete Block, Stucco
Dining: Breakfast Bar, Dining - Family
Exterior: Concrete Block, Stucco
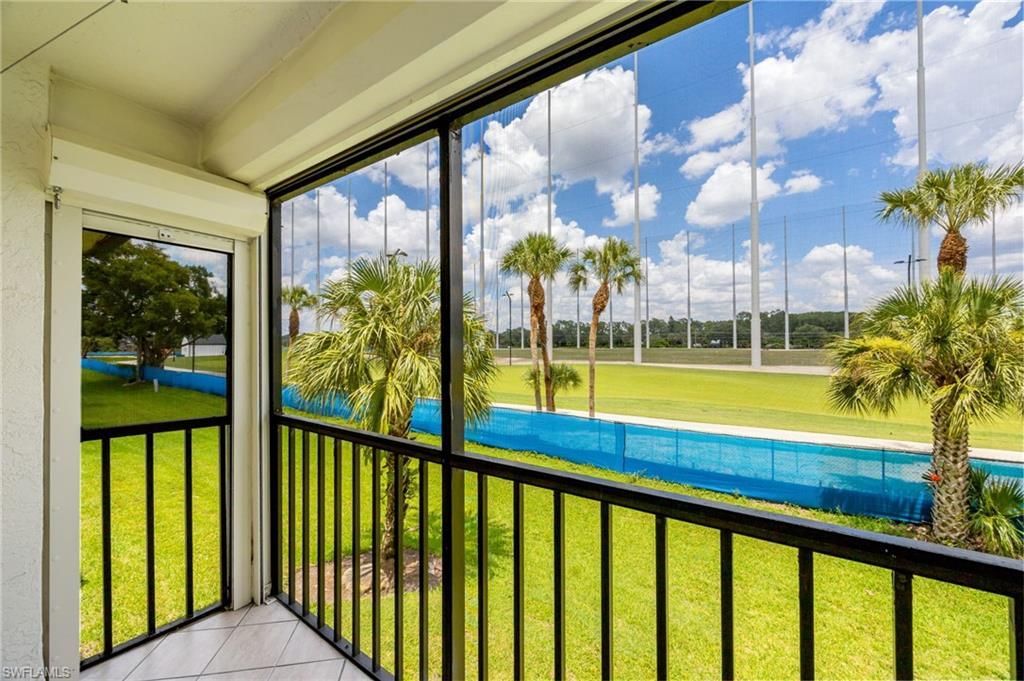
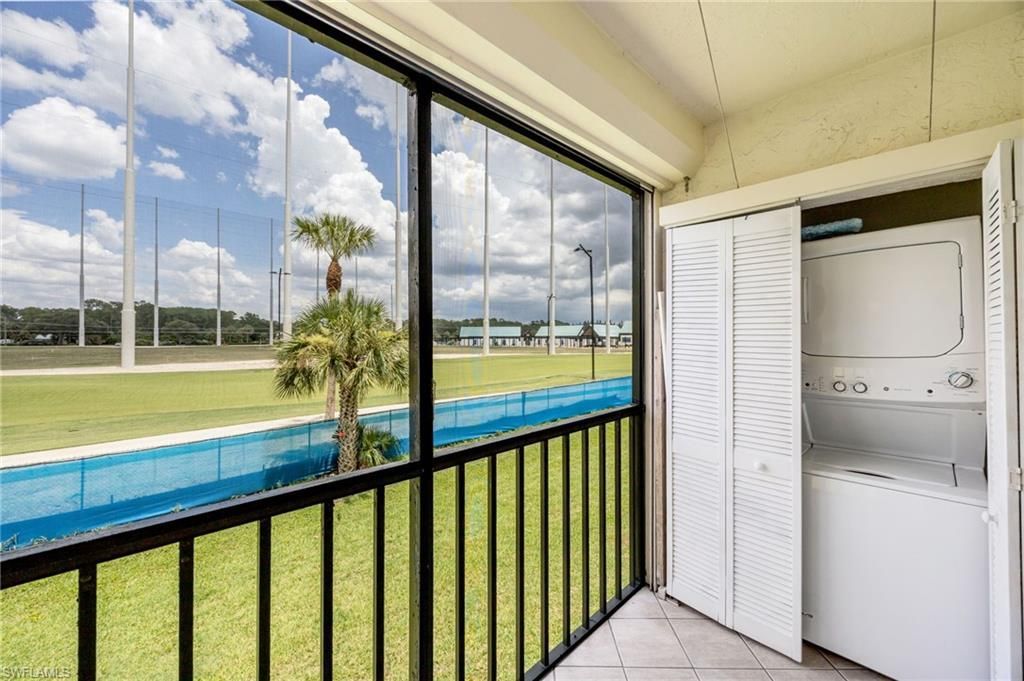
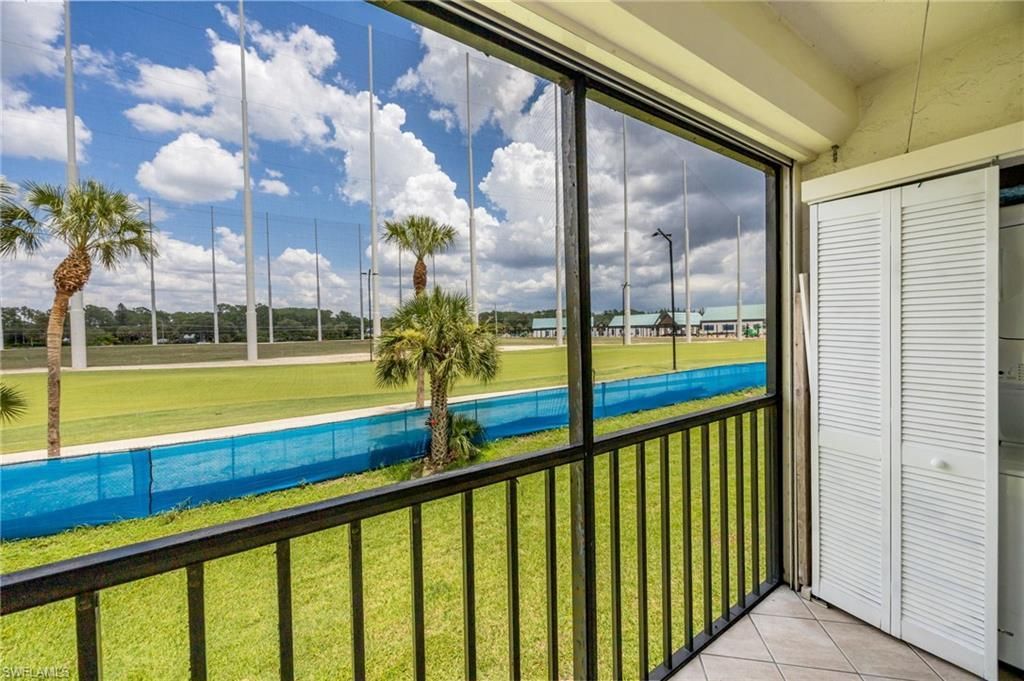
Outdoor Features: Balcony, Screened Lanai/Porch
Flooring: Tile, Vinyl
Furnished: Unfurnished
GEO Area: GOLDEN GATE
Home Style: Two Story, Low Rise (1-3)
Irrigation: Central
Lot: Regular
Management: Professional
Minimum Lease Days: 30
Parcel #: 32181320004
Parking: Common, Paved
Pet Limit Max #: 1
Pets: Limits
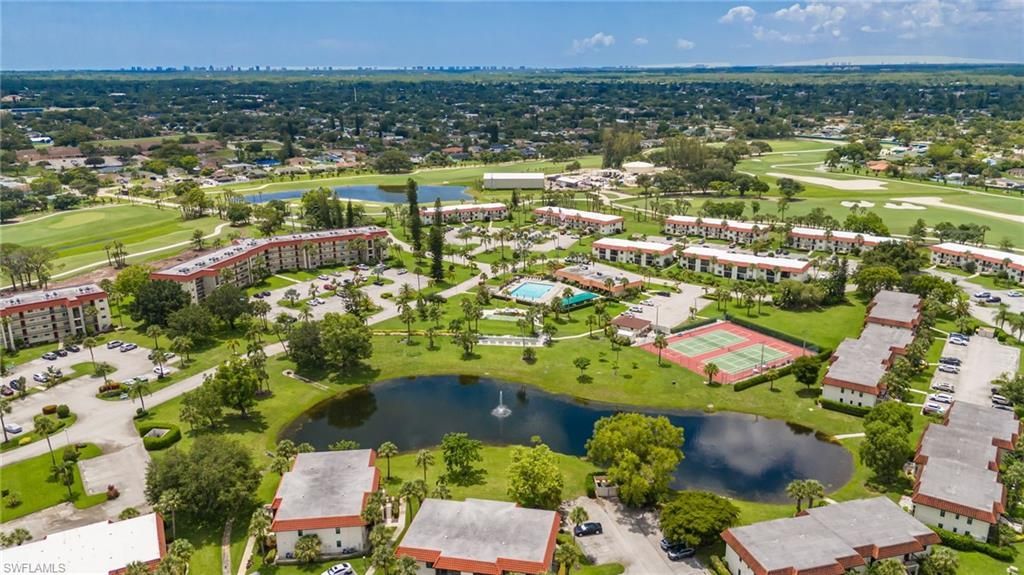
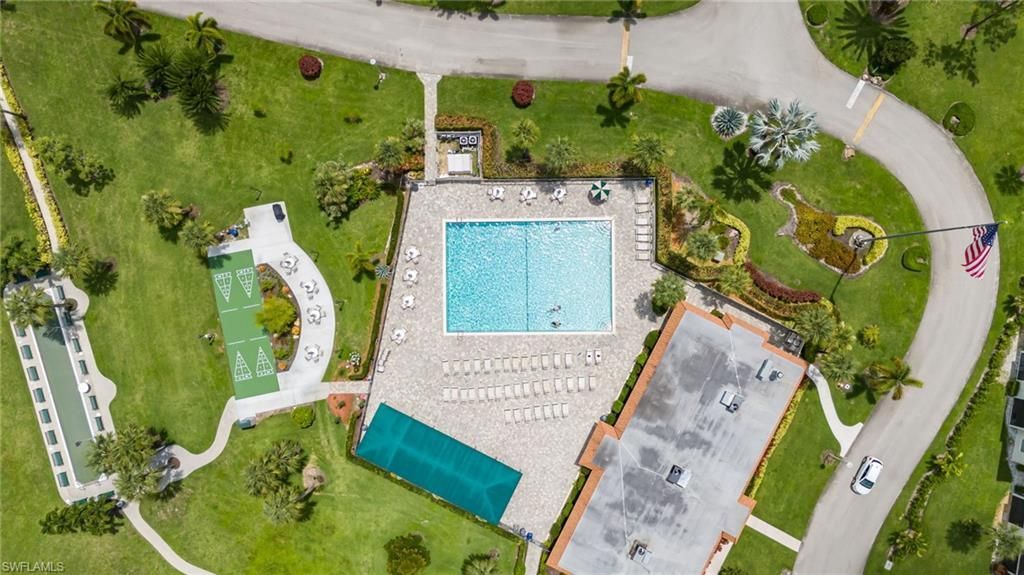
Pool: Community
Room Count: 6
SQFT Total: 850
Transfer Fee: 0
Units: 12
Units in Building: Square Feet
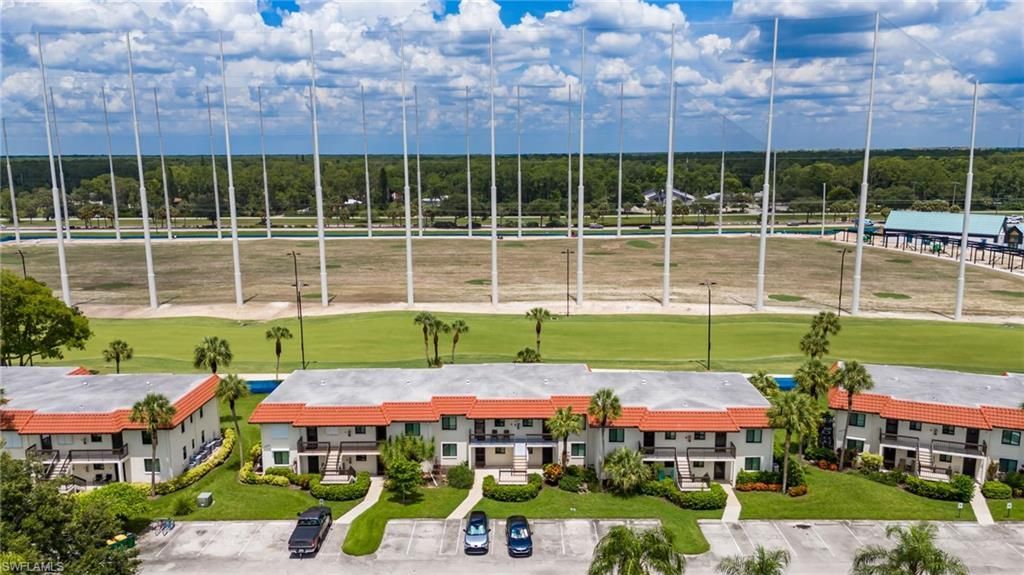
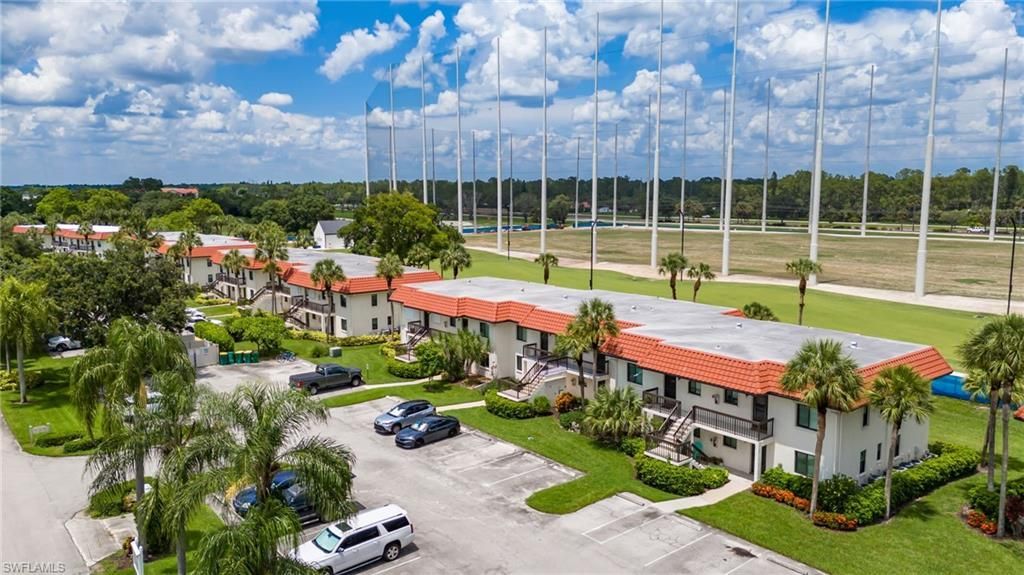
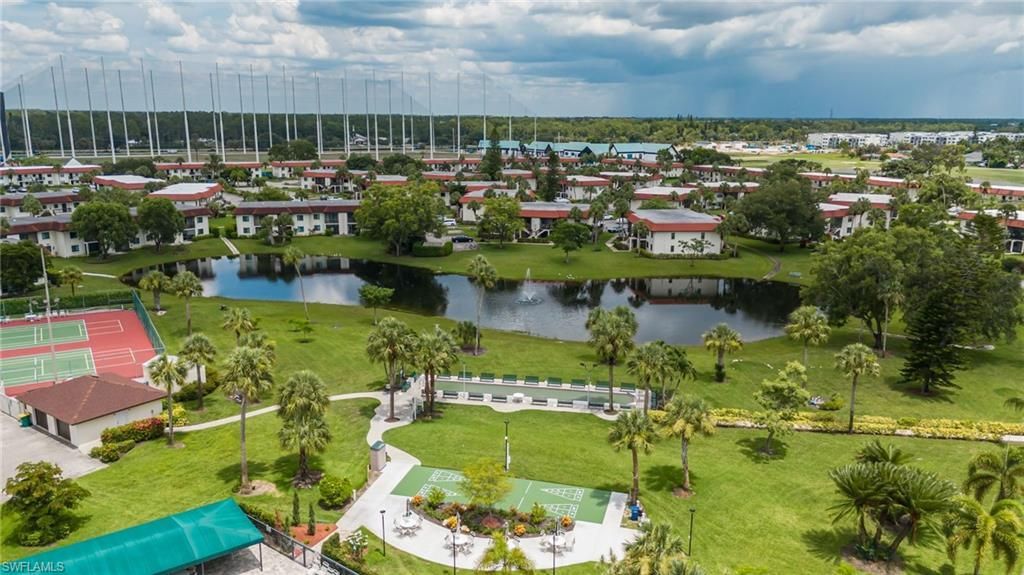
View: Golf Course, Landscaped Area
Water: Central
Water: Central
Construction: Concrete Block,Stucco

Local Schools

High School: GOLDEN GATE HIGH SCHOOL
Middle School: GOLDEN GATE MIDDLE SCHOOL
Elementary School: GOLDEN GATE ELEMENTARY

Neighborhood Information

Neighborhood Map

Neighborhood Hero

Neighborhood Highlights

Neighborhood Characteristics

Neighborhood Market Trend

Neighborhood Schools

Courtesy of

Agency Name: John R Wood Properties
Agent Name: Tade Bua-Bell, LLC
Agency Phone: 239-261-6622

agent picture

Presented by

Agent Name: The Casper Team
Agent Phone:
Agency Title: Illustrated Properties
Request Info

IDX logo

The Casper Team
ipre.com
Office Phone:
561.626.3411

Mortgage Calculator

%
years/fixed
yearly
yearly (est.)

Estimated Payment

$ 1,051.09 Principal & Interest $932.93 Property Tax $62.75 Homeowner's Insurance $55.42
Mortgage Logo

Login to My Illustrated Account

Pixel